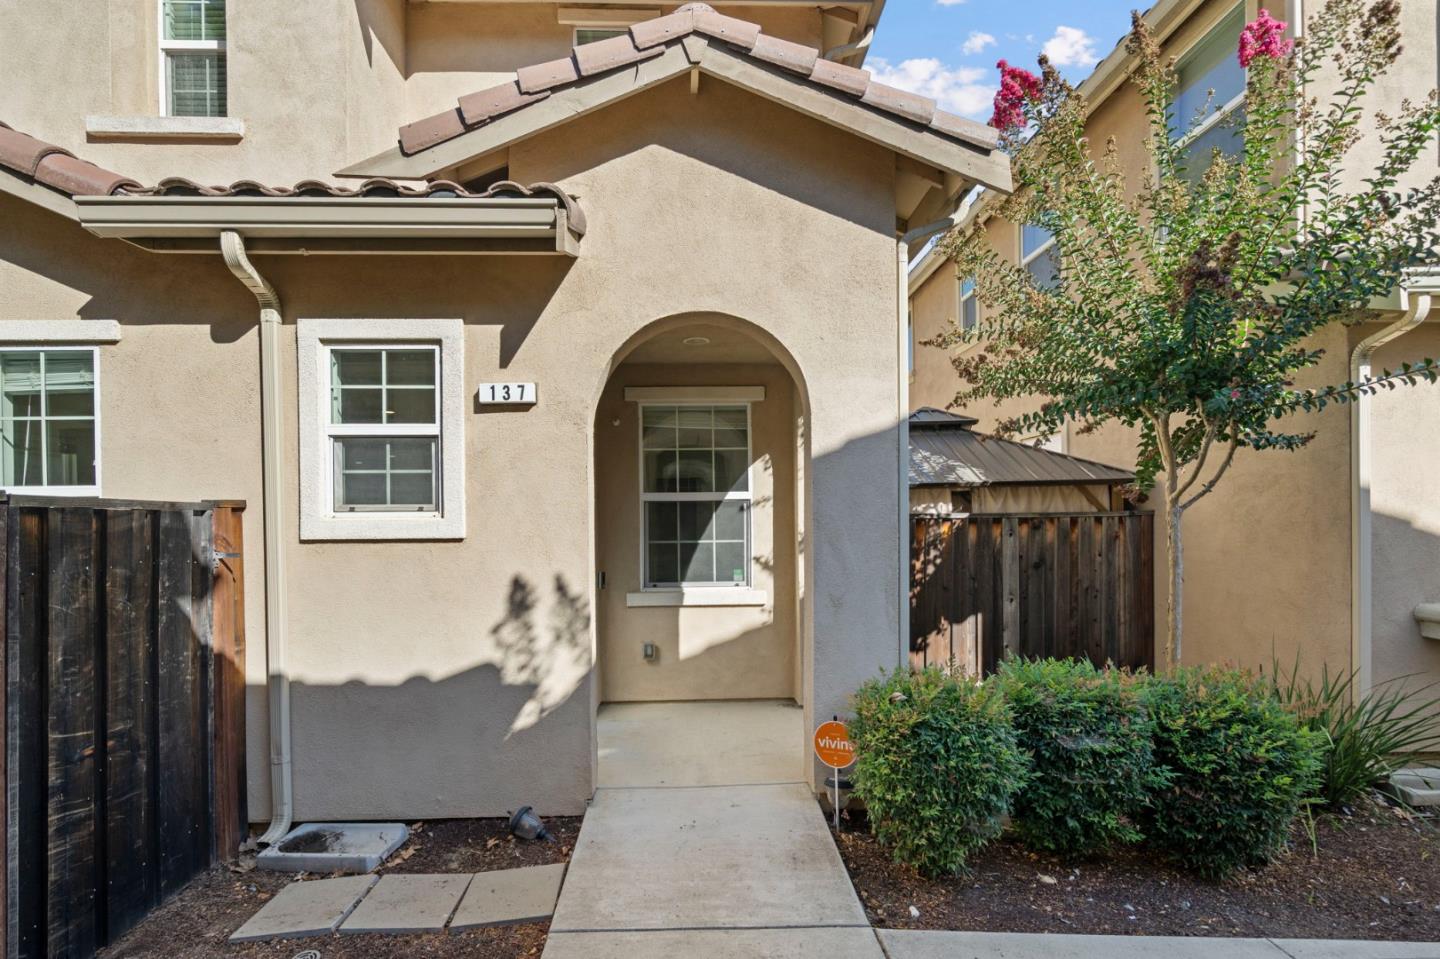


Home entrance with an arched recess, tiled roof, and concrete walkway.
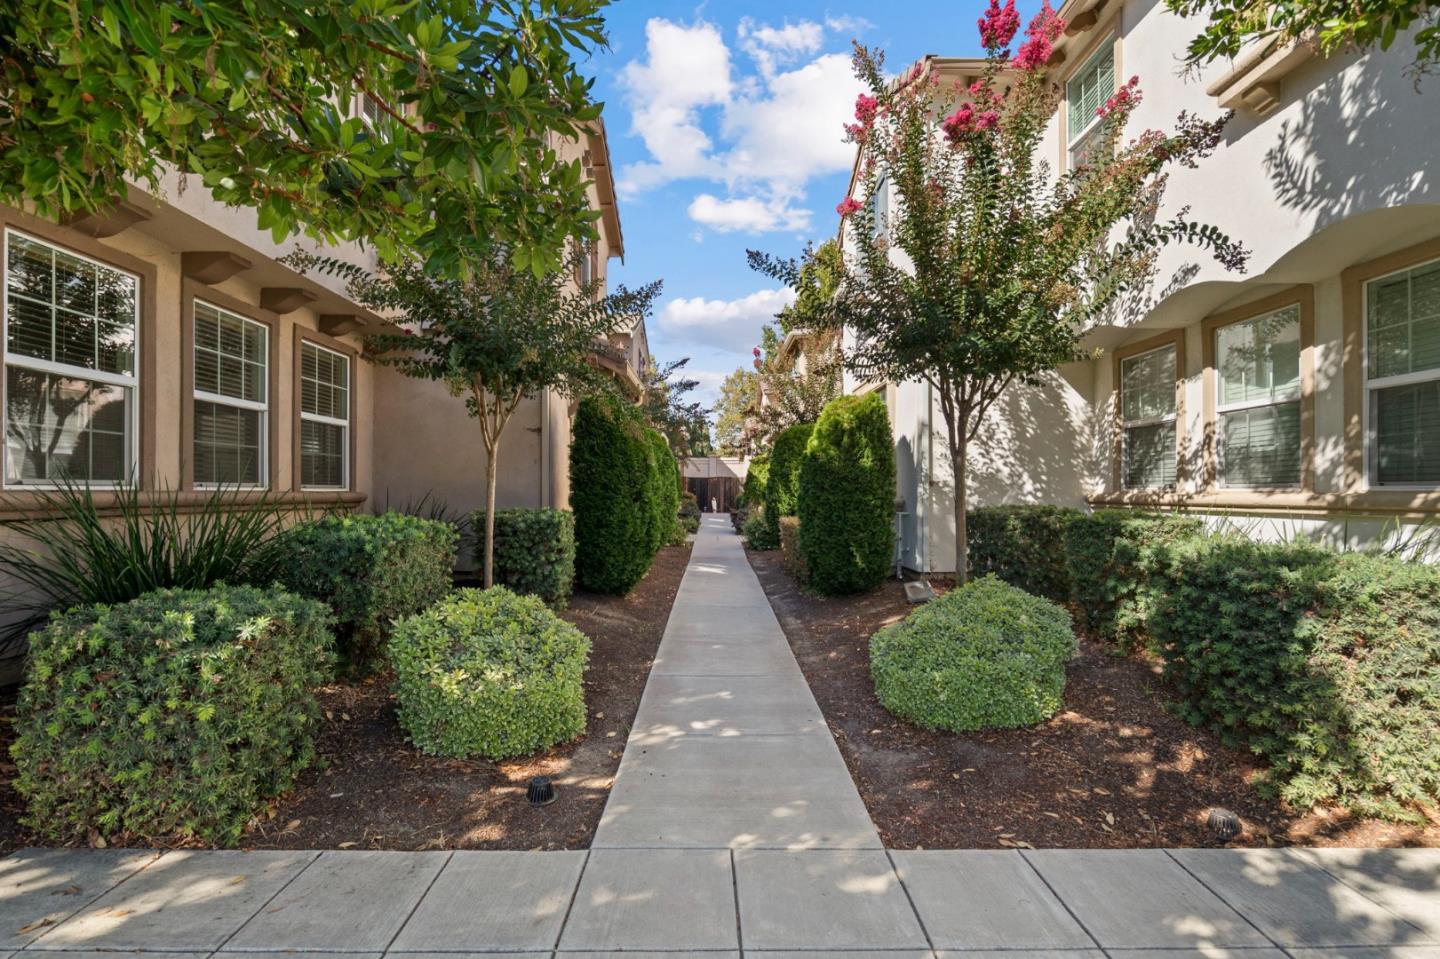
Landscaped walkway between residential buildings, lined with trimmed shrubs and flowering trees.
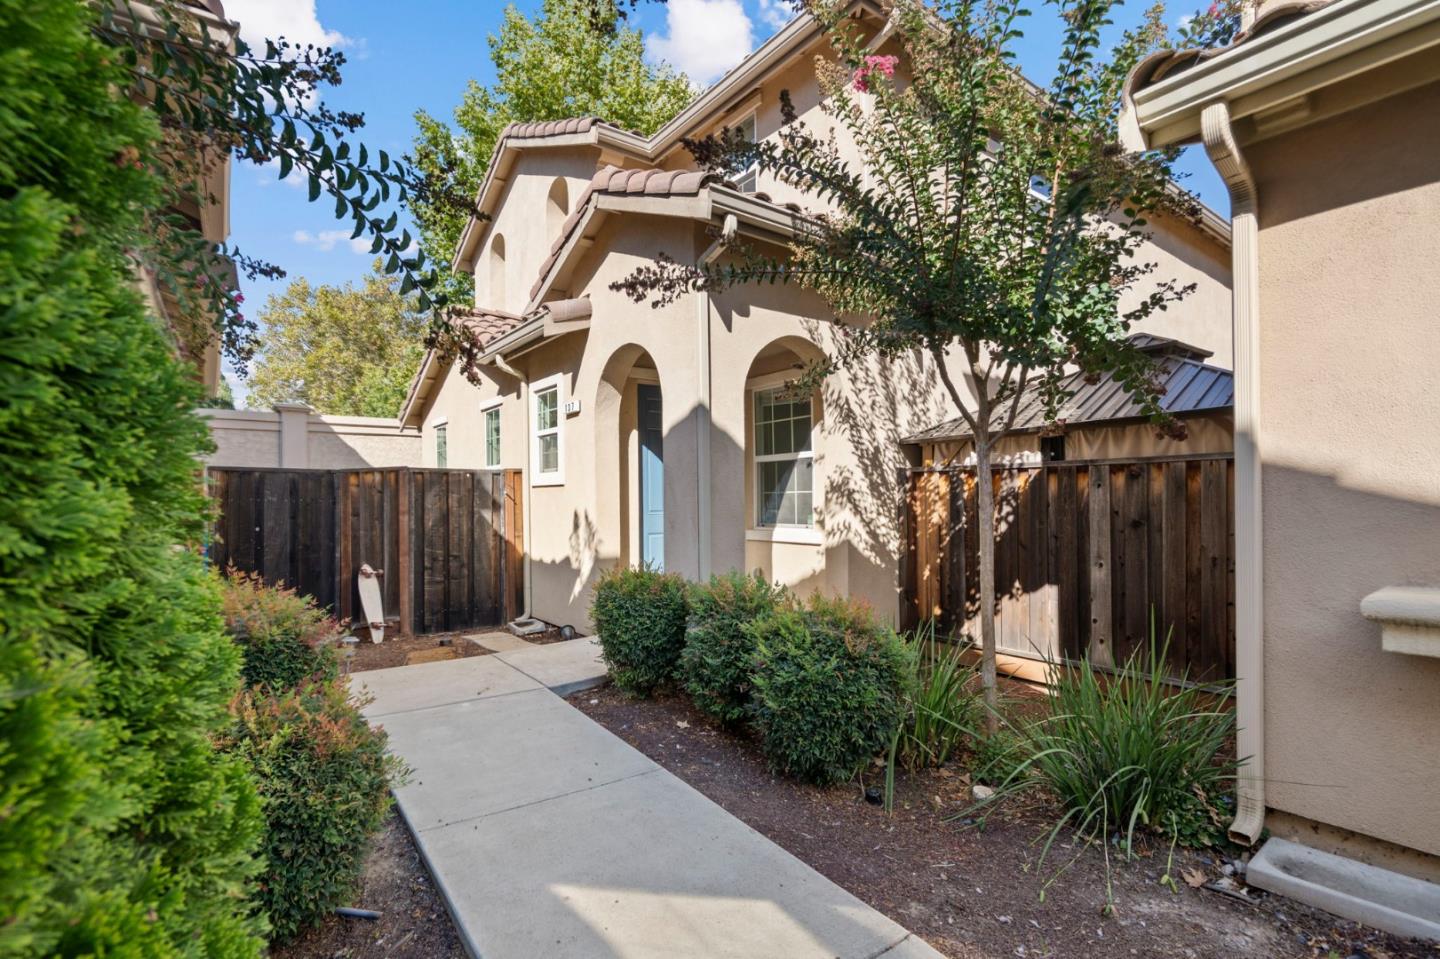
Tan stucco home with an arched entry, wood fencing, and a landscaped walkway to the front door.
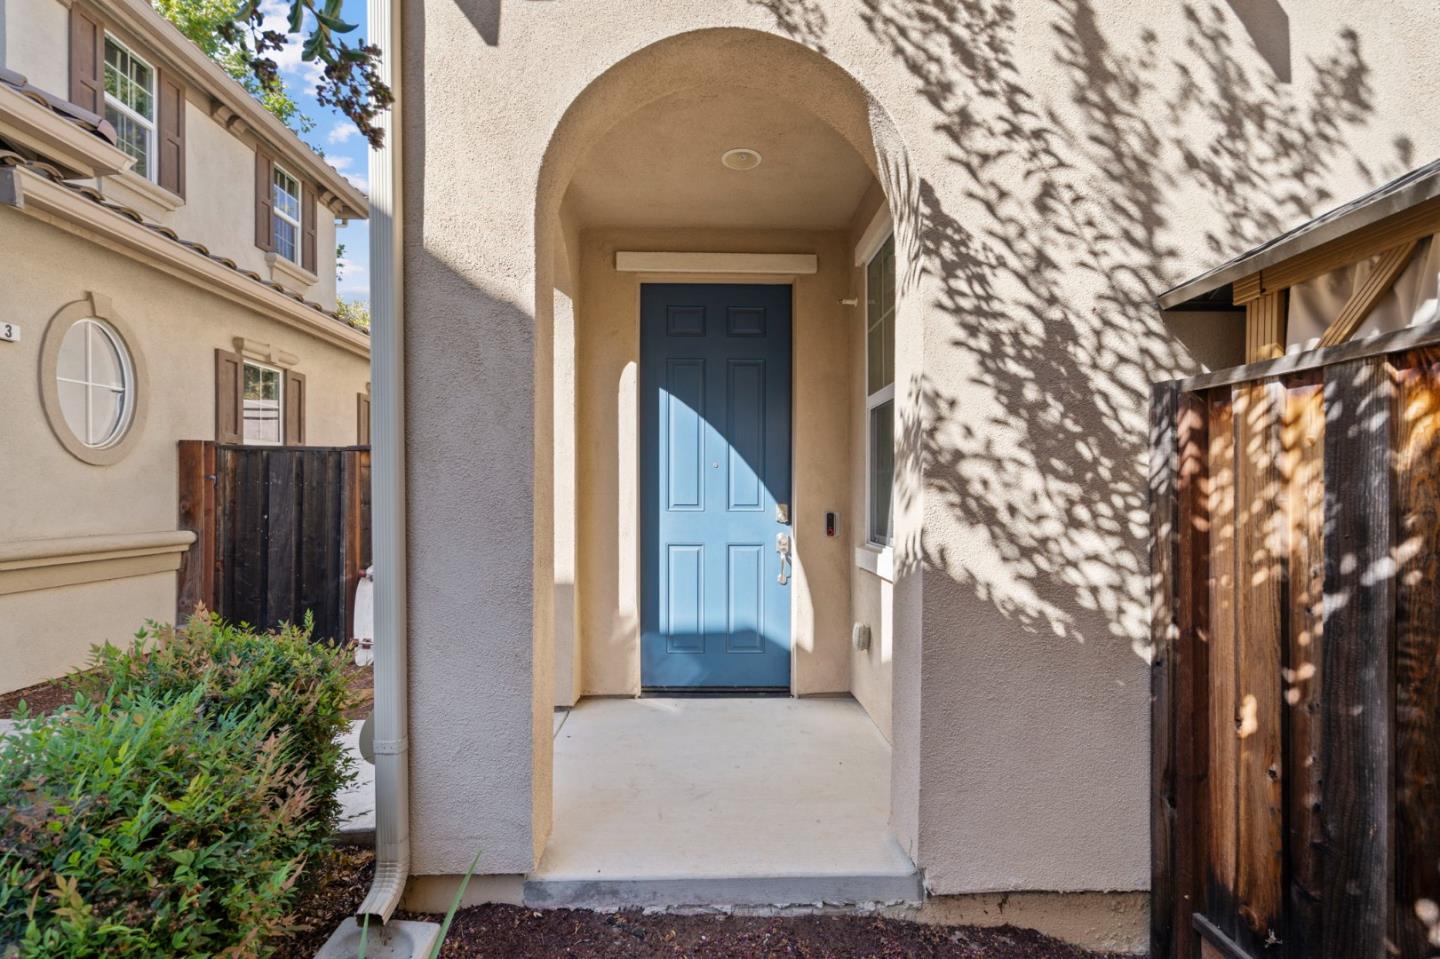
Arched stucco entry with a bright blue front door and wooden fence.
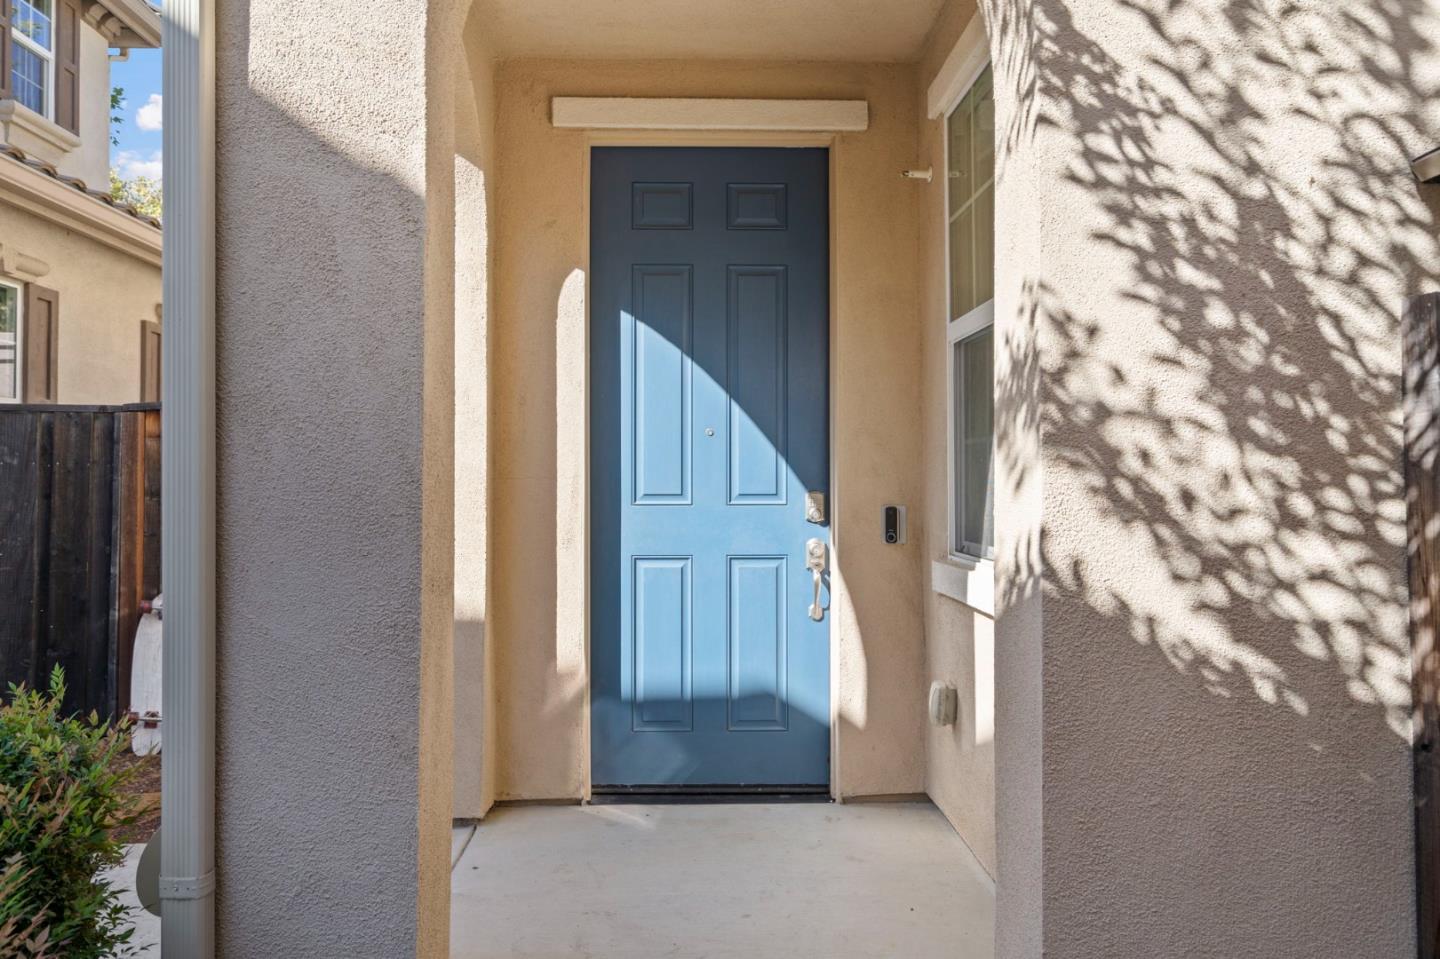
Recessed stucco home entrance with a blue paneled front door and dappled tree shadows.
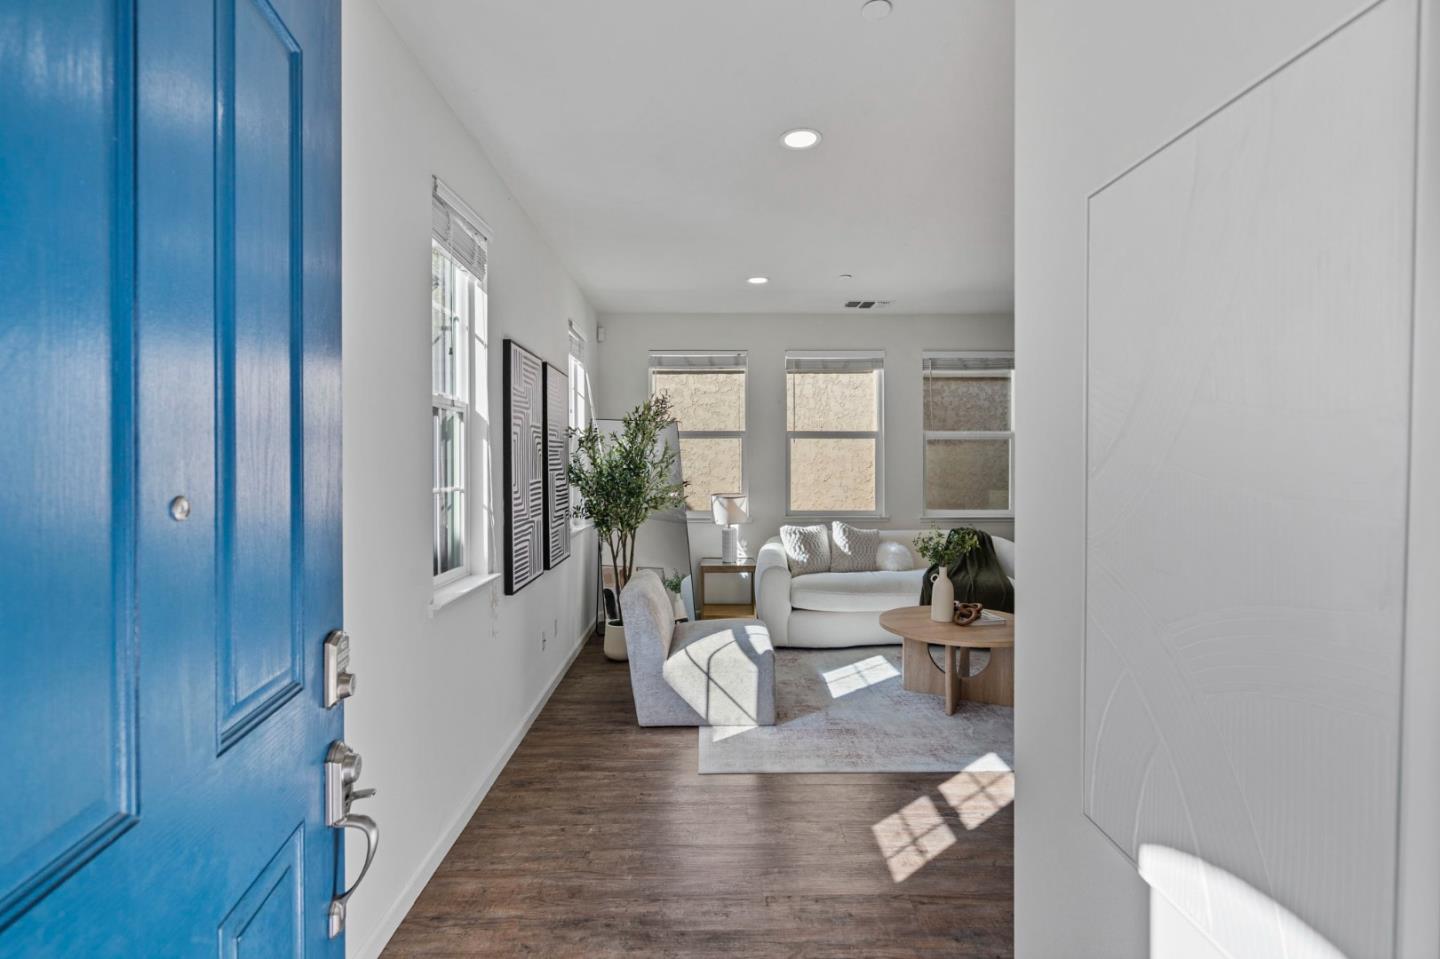
Living room viewed through a blue front door, with white sofas and dark wood floors.
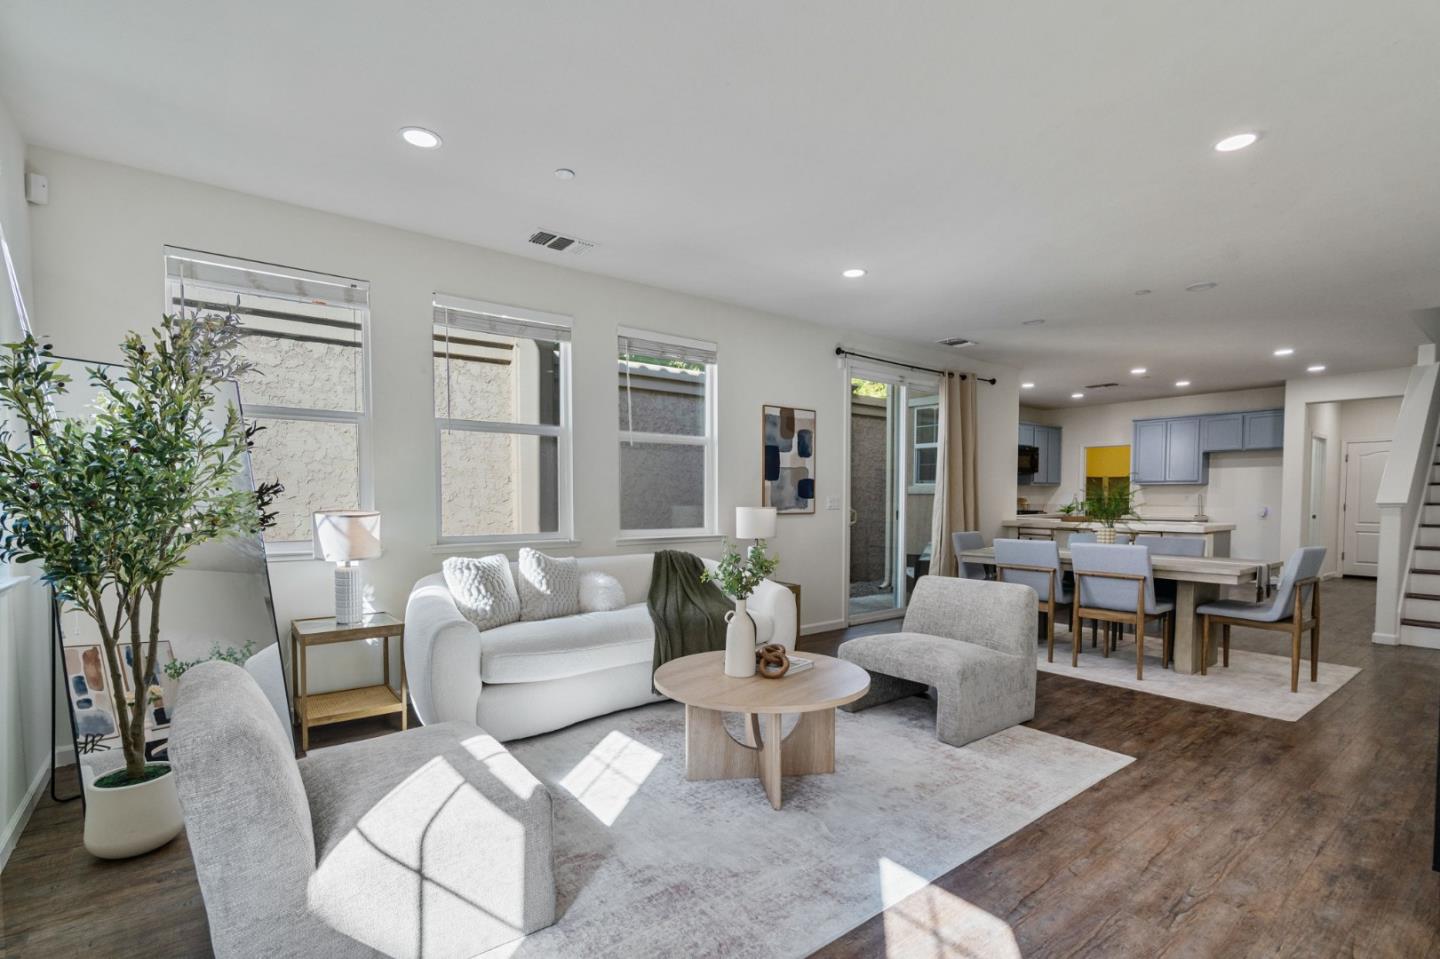
Staged open-plan living and dining area with pale blue kitchen cabinets and large windows.
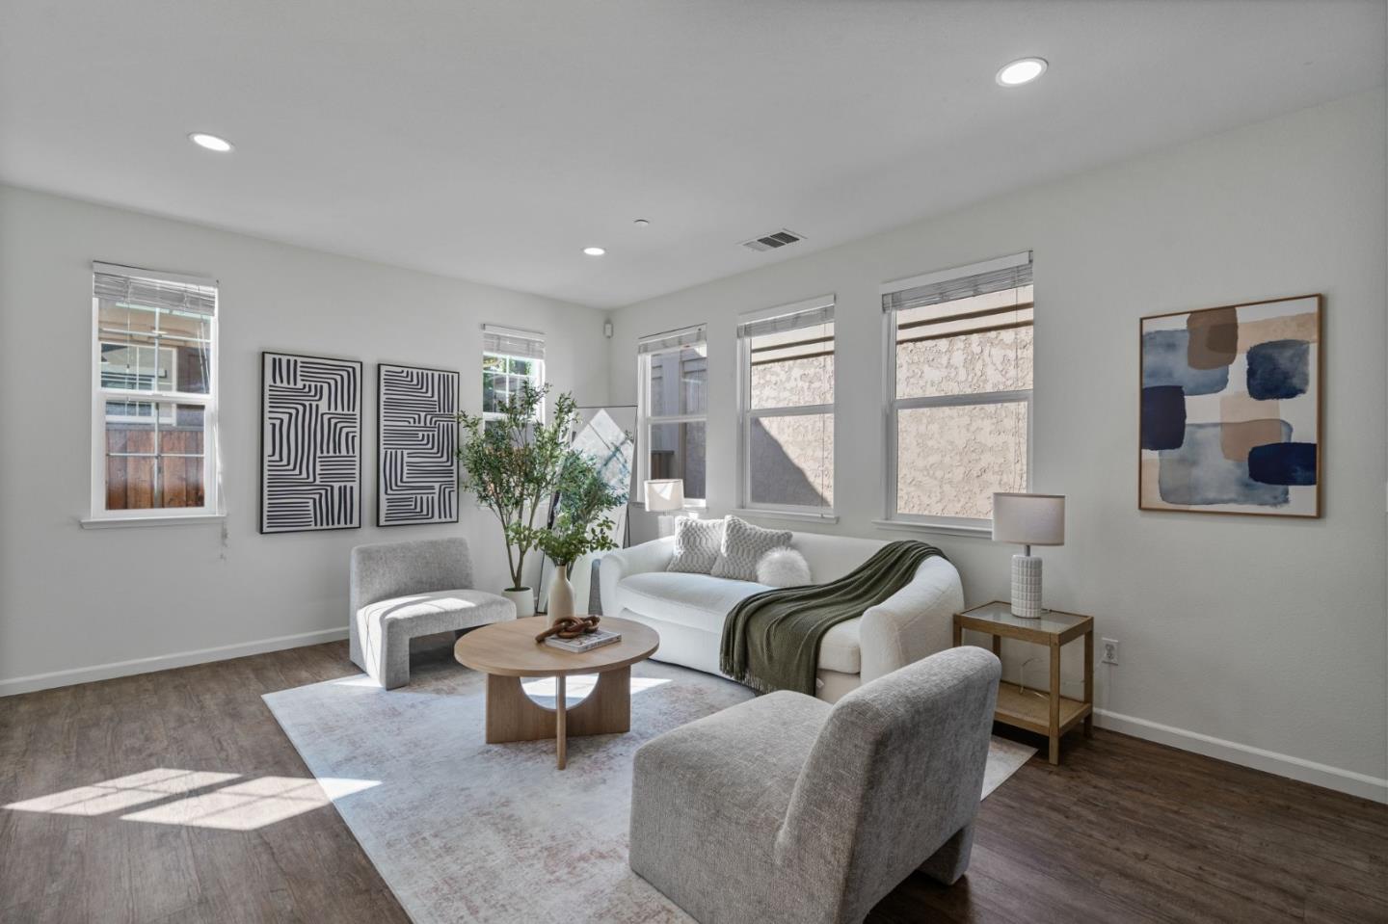
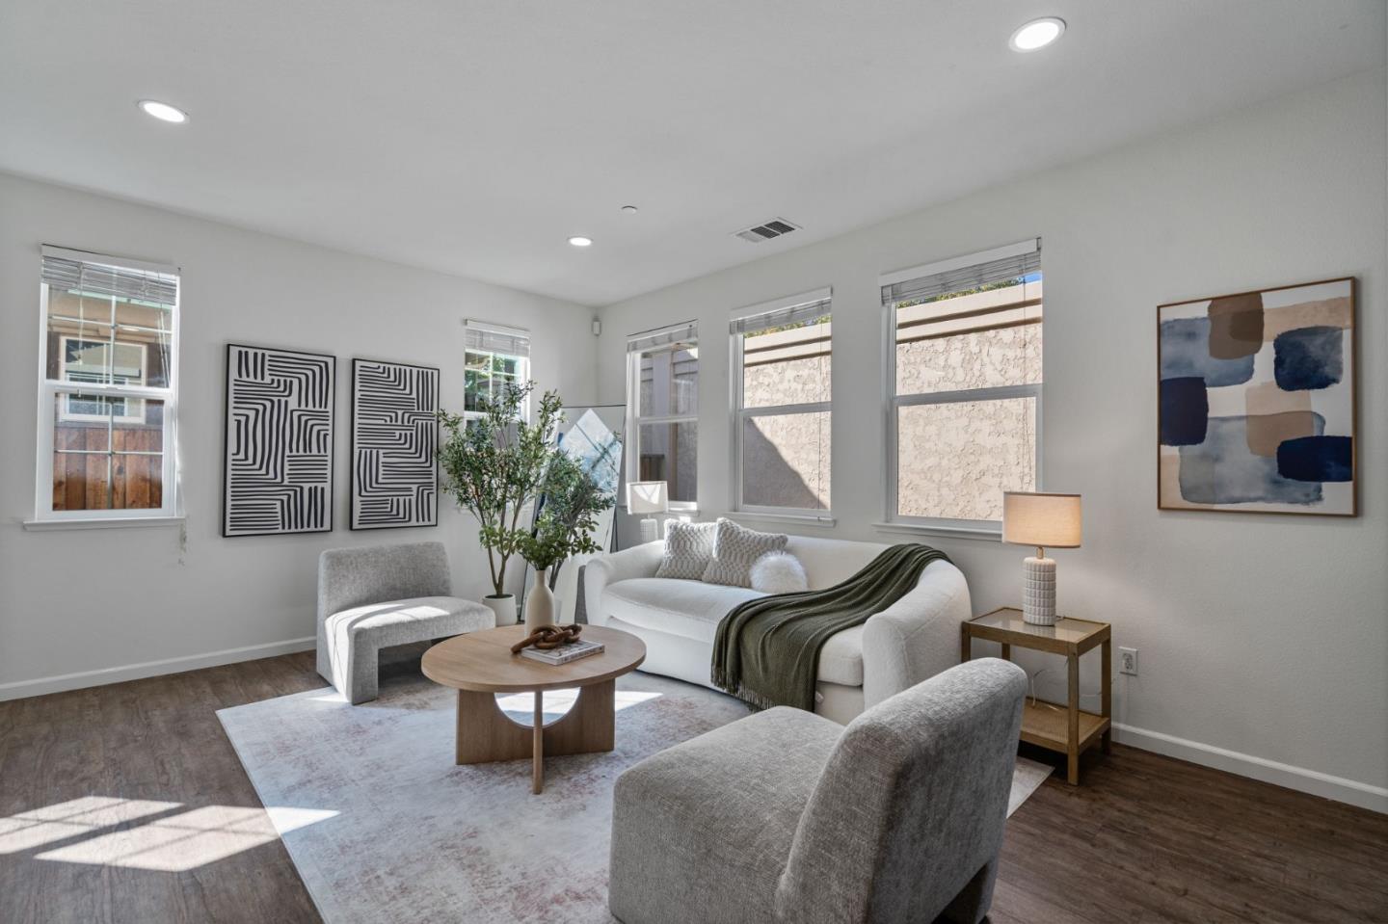
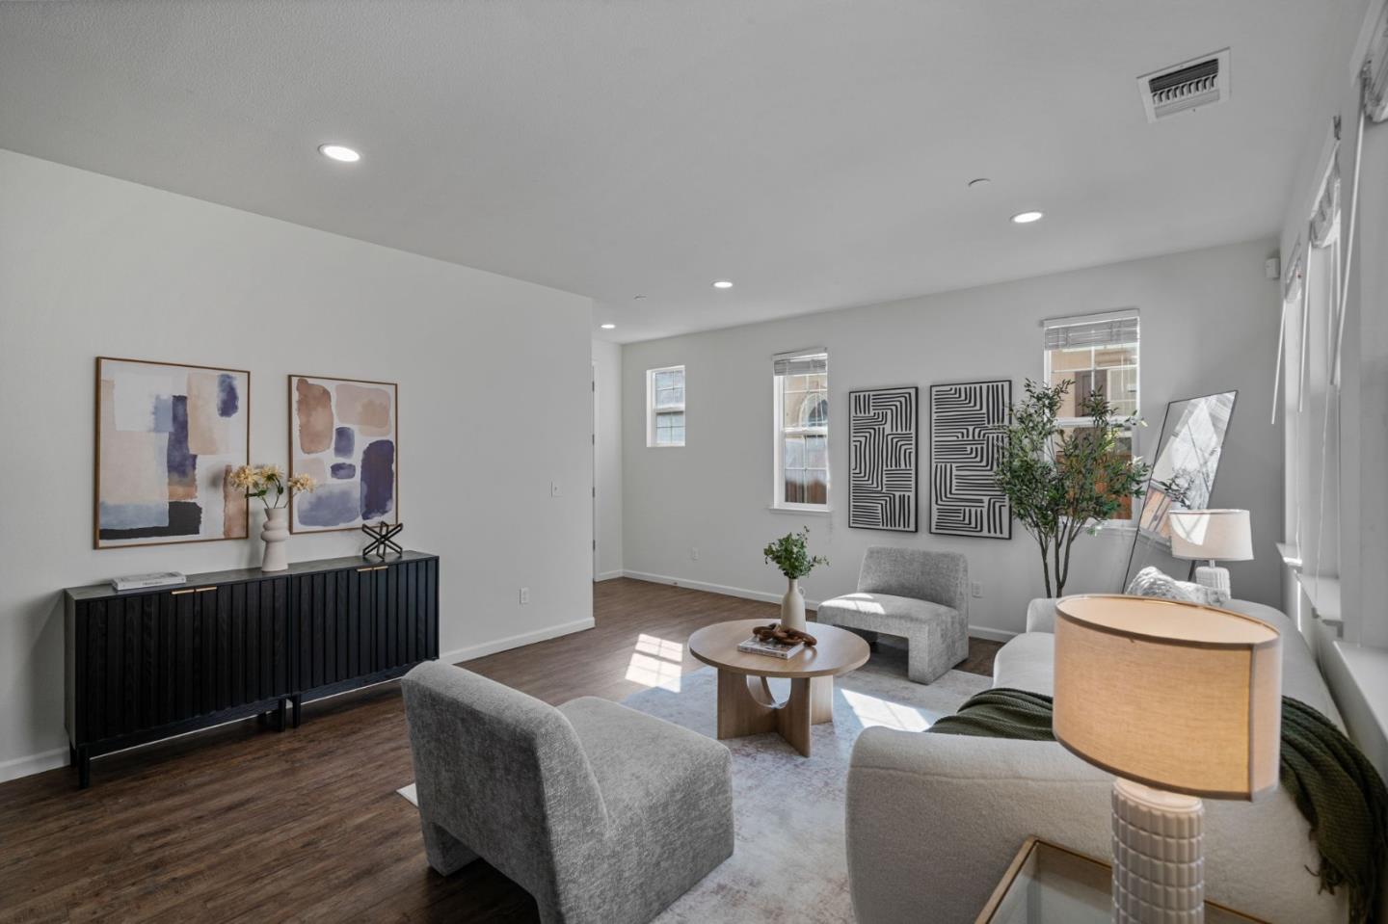
Staged living room with a white sofa, gray chairs, abstract art, and large windows.
Bright staged living room with white sofas, gray chairs, and a round wood coffee table.
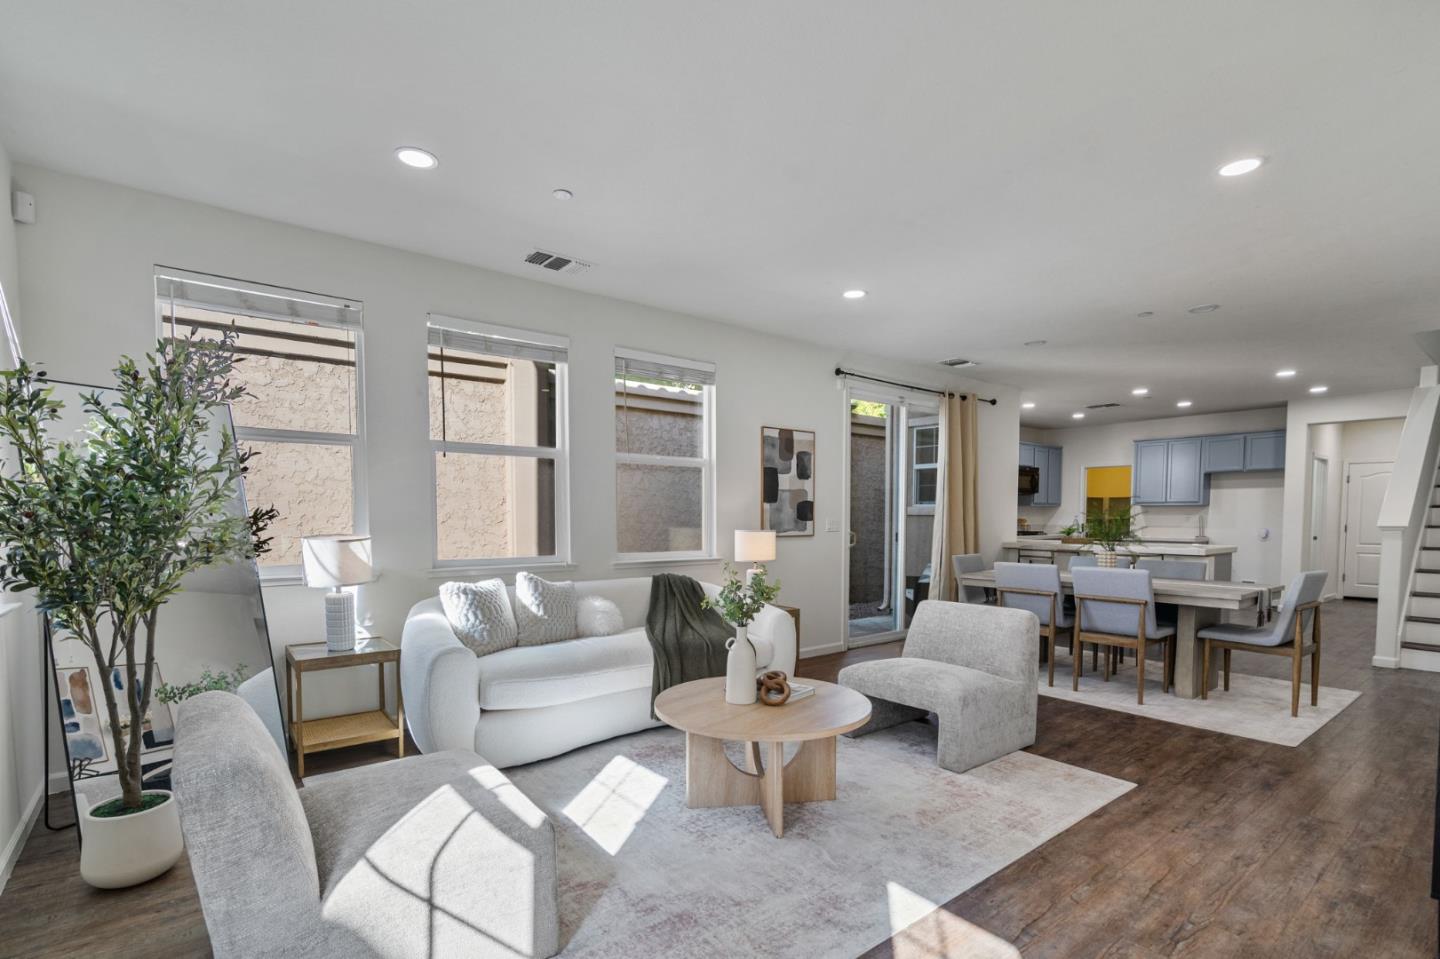
Staged living room with white sofas and round coffee table opening onto a dining area and blue-gray kitchen.
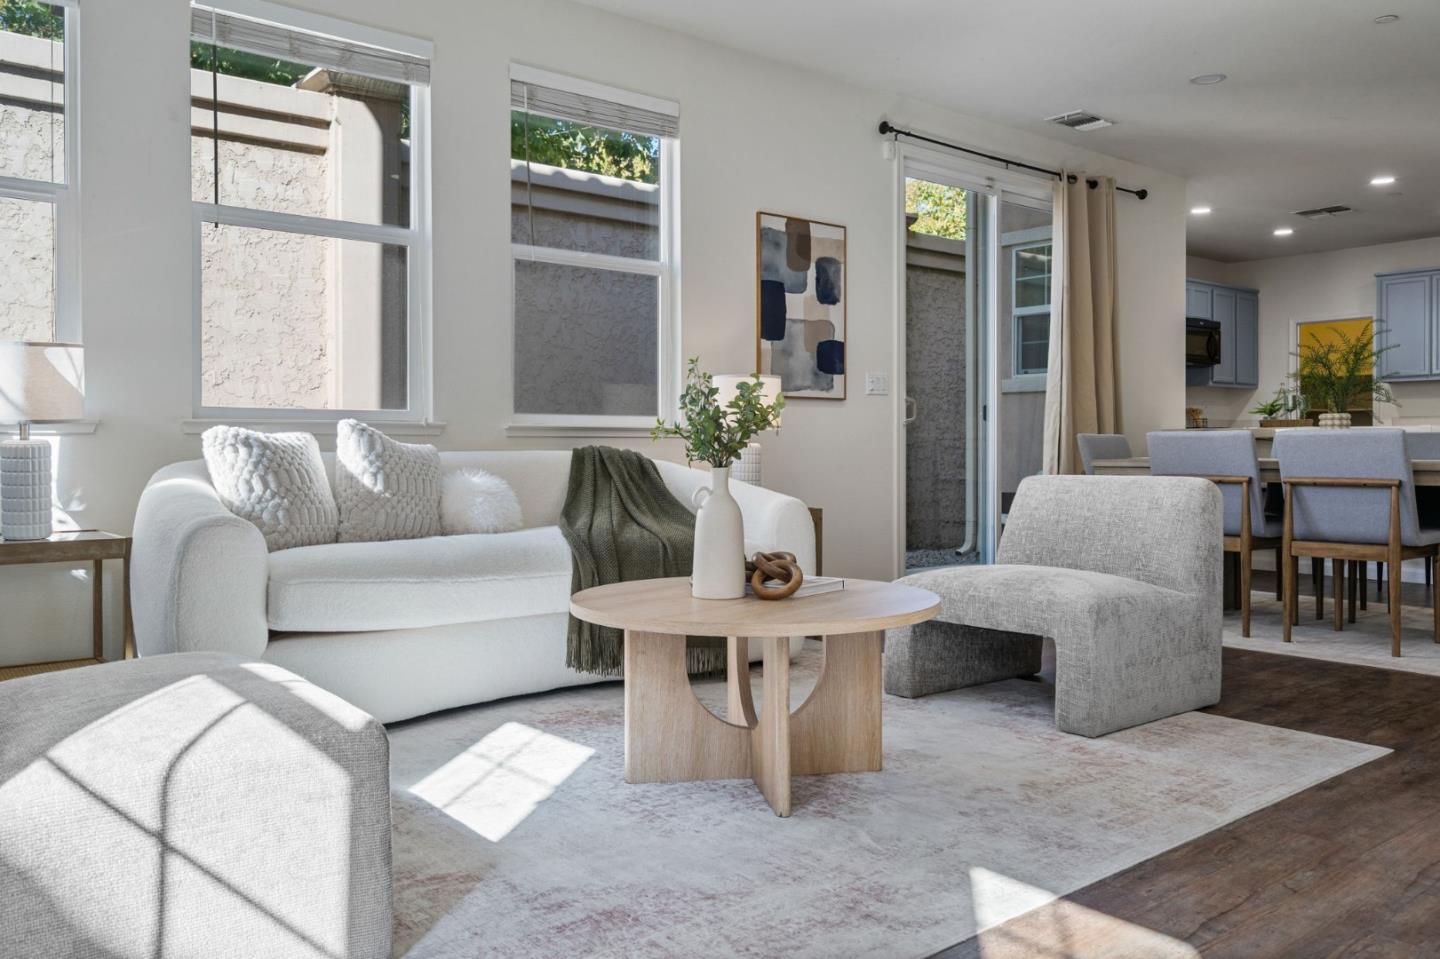
Staged living room with a white sofa, round wood coffee table, and dining area beside the kitchen.
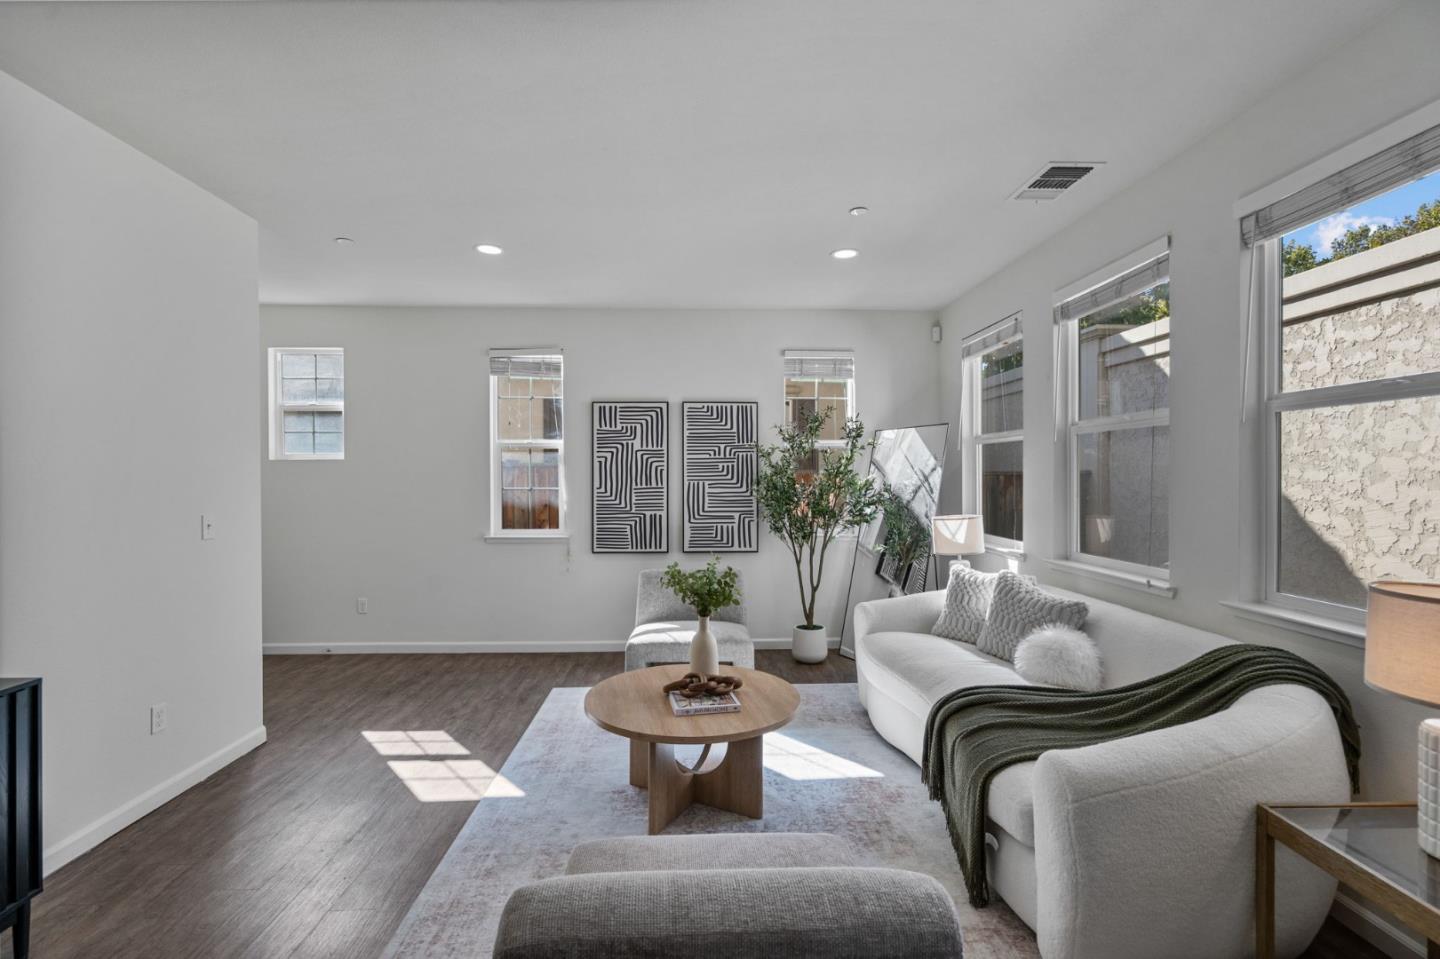
Bright living room with a curved white sofa, round wood coffee table, and large windows.
Staged living room with gray seating, a round coffee table, and sunlight streaming through large windows.
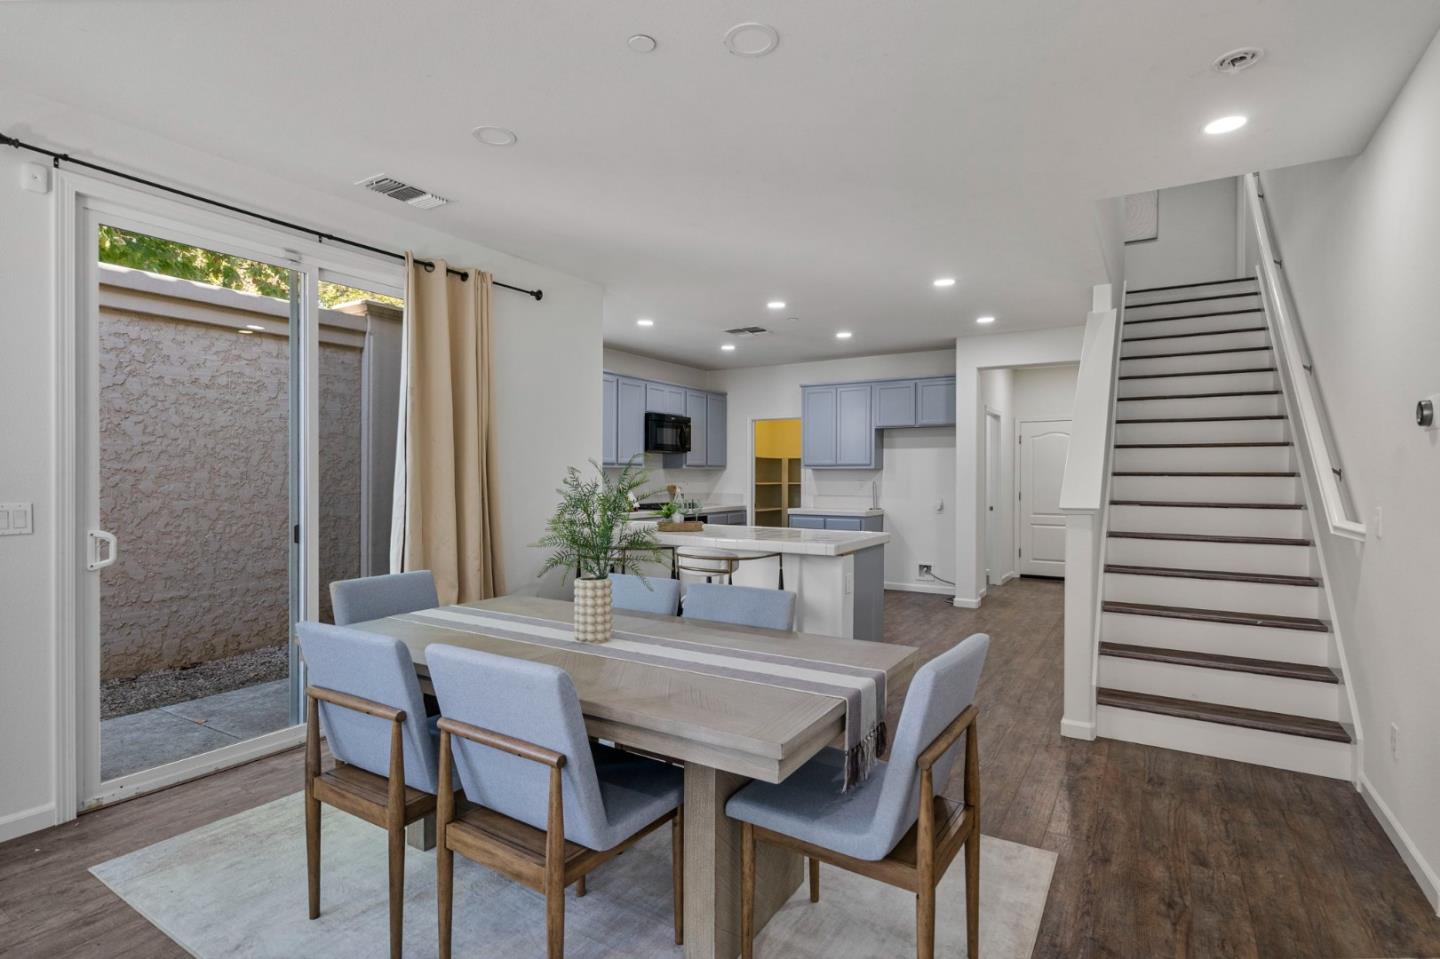
Dining area with a sliding glass door, adjoining blue-cabinet kitchen, and staircase.
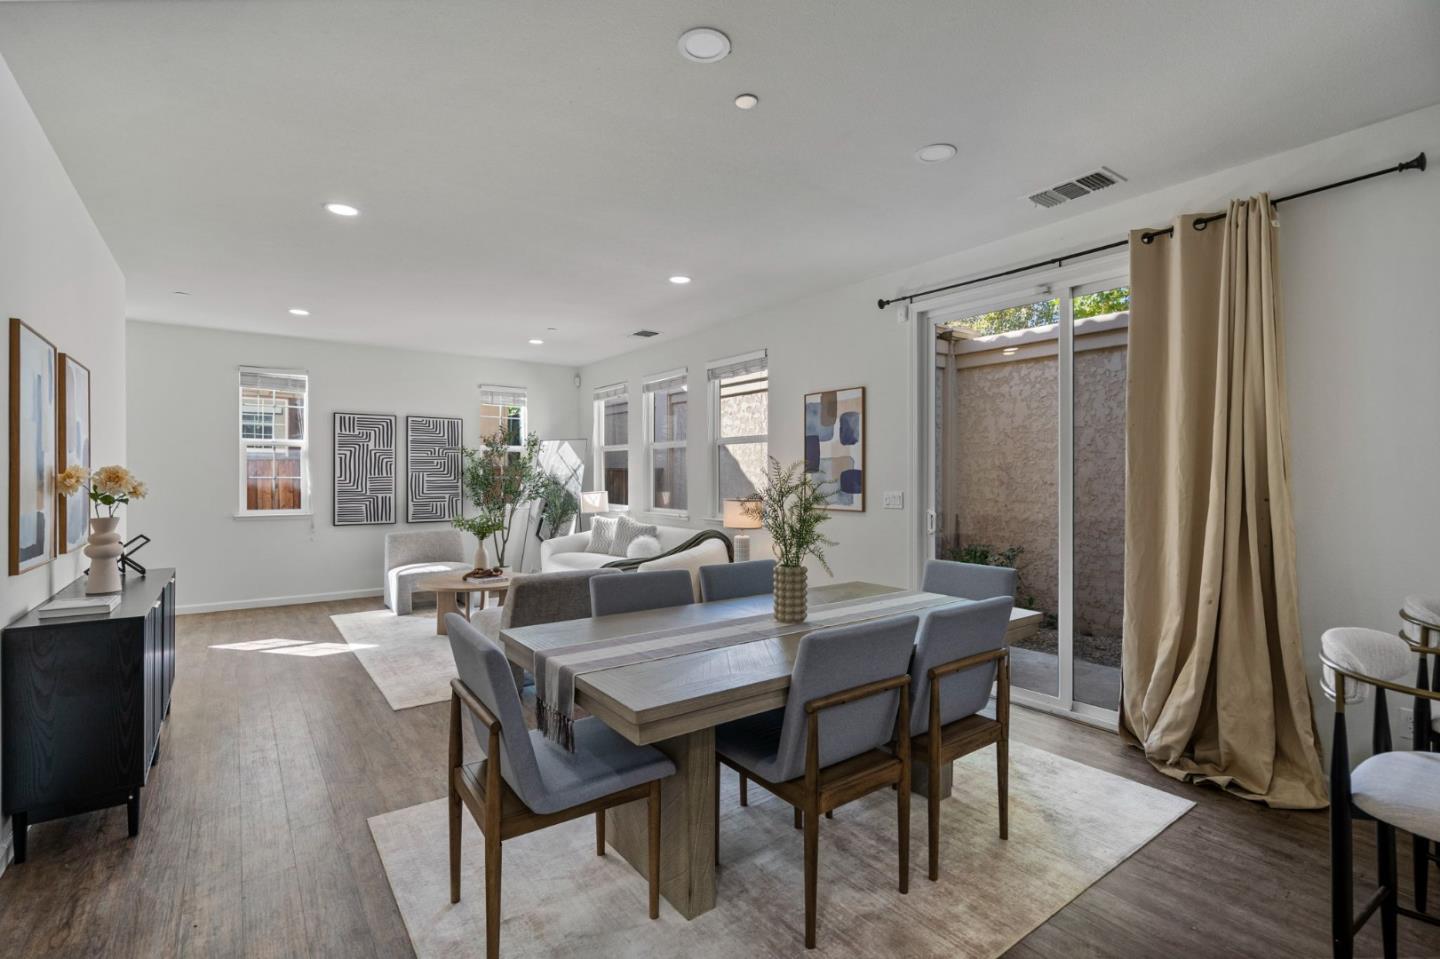
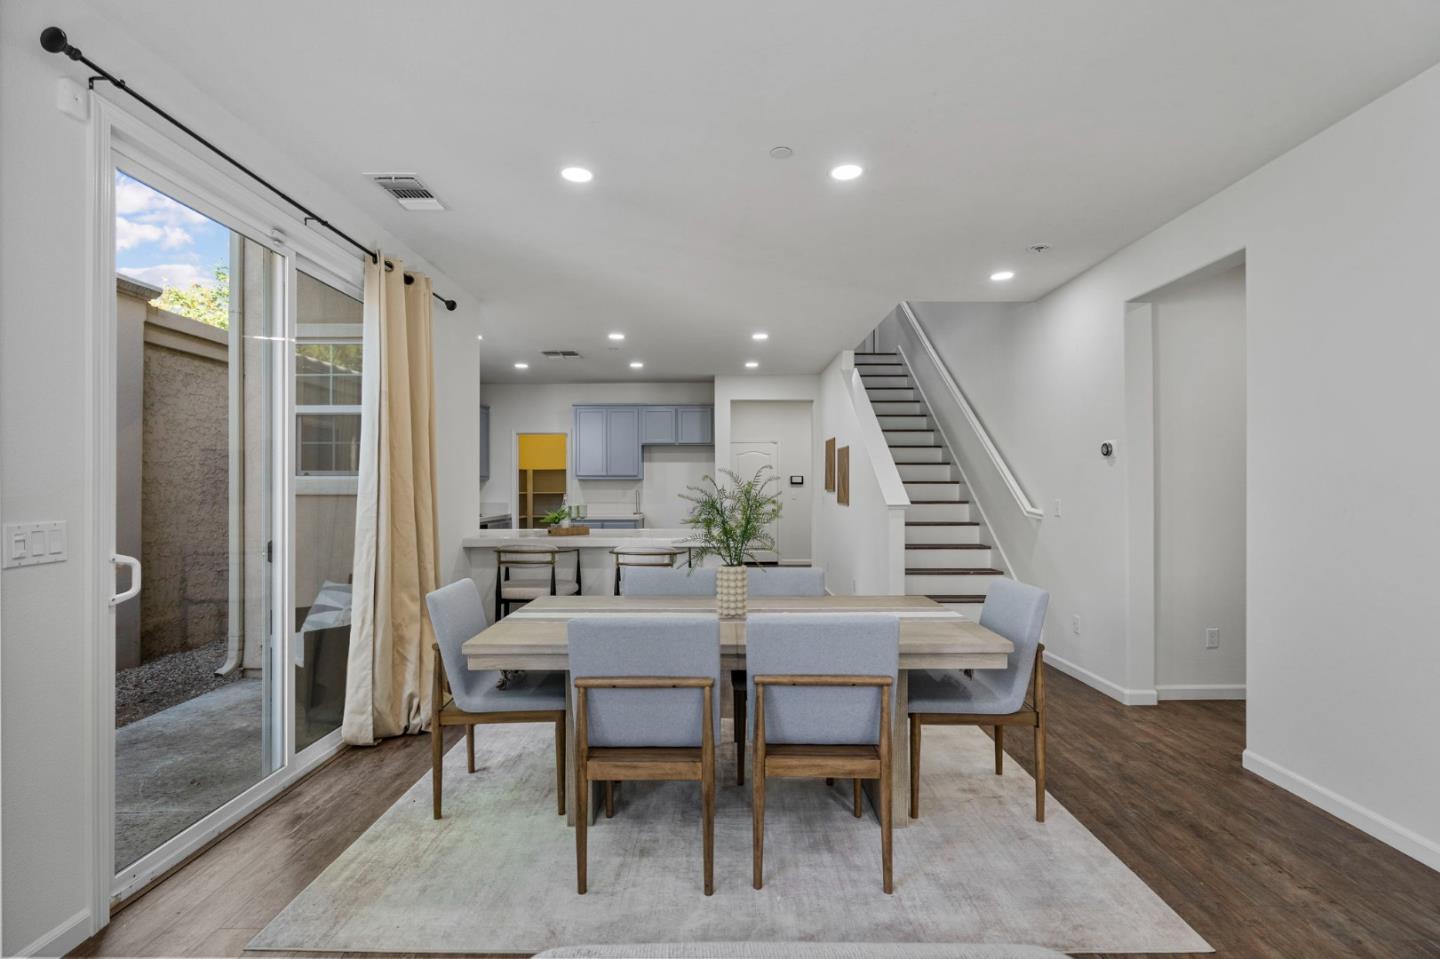
Open-plan dining and living room with a long table, upholstered chairs, and sliding doors to a patio.
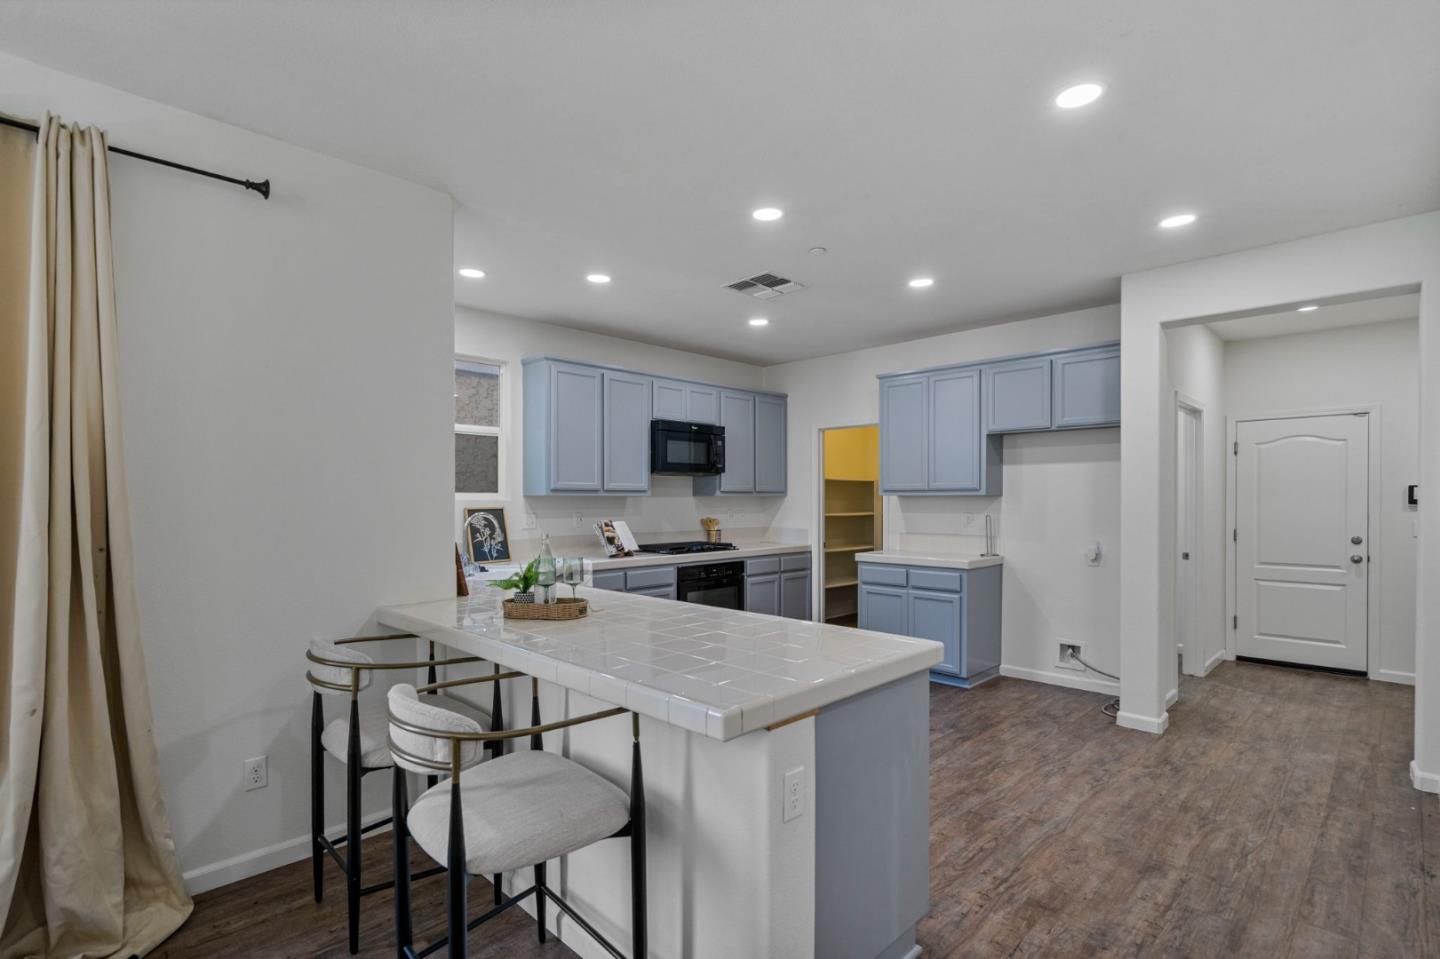
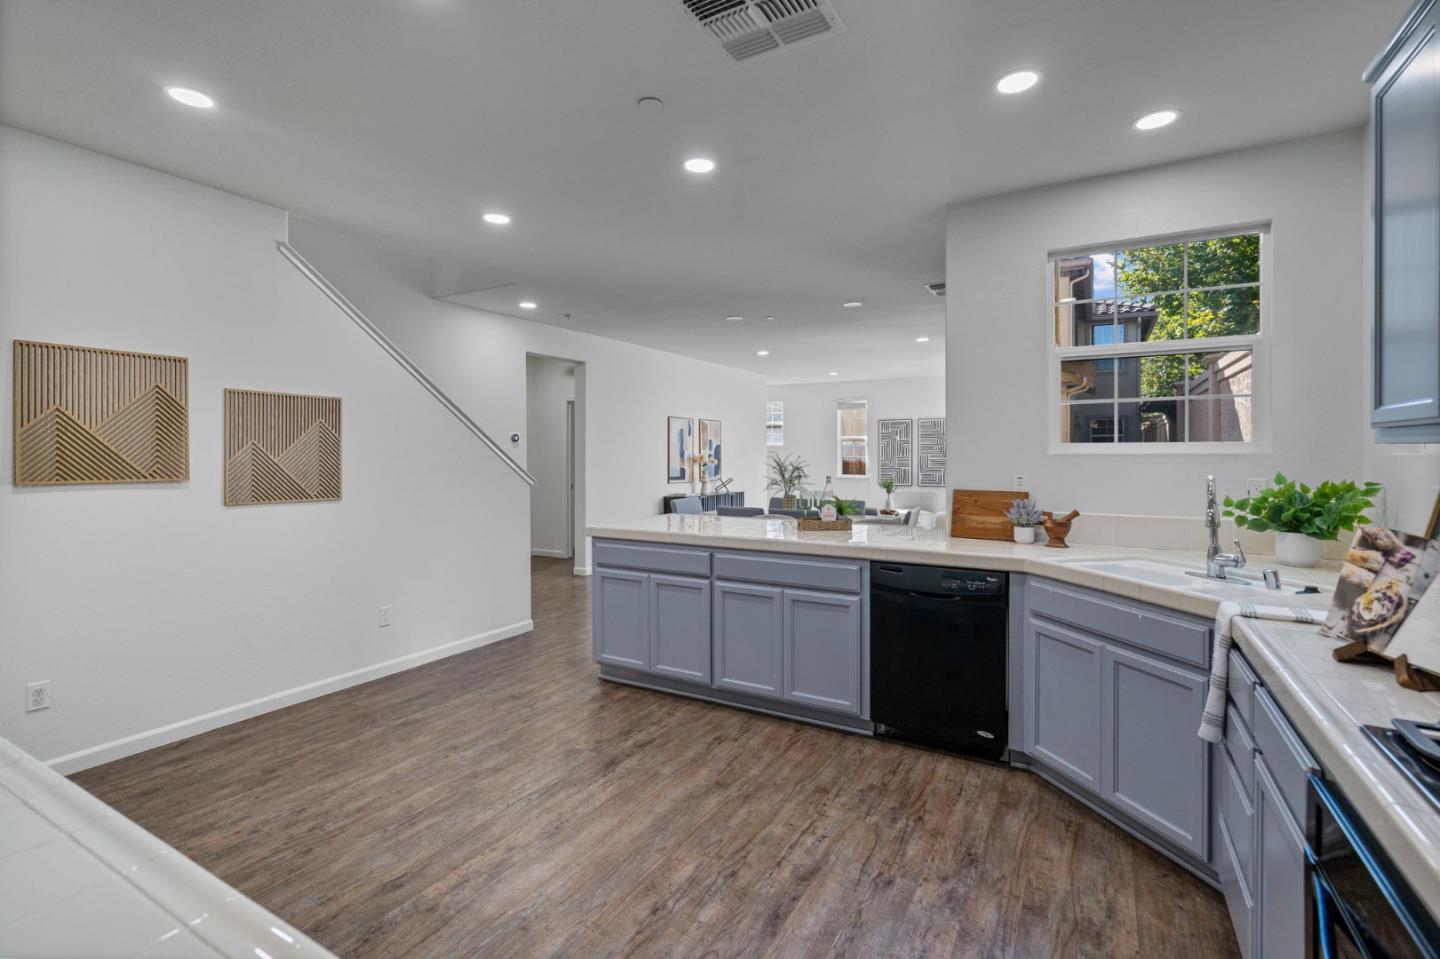
Kitchen with pale blue cabinets, a tiled breakfast bar, and wood-look flooring.
Open-plan kitchen with gray cabinets, white counters, and a large window overlooking greenery.
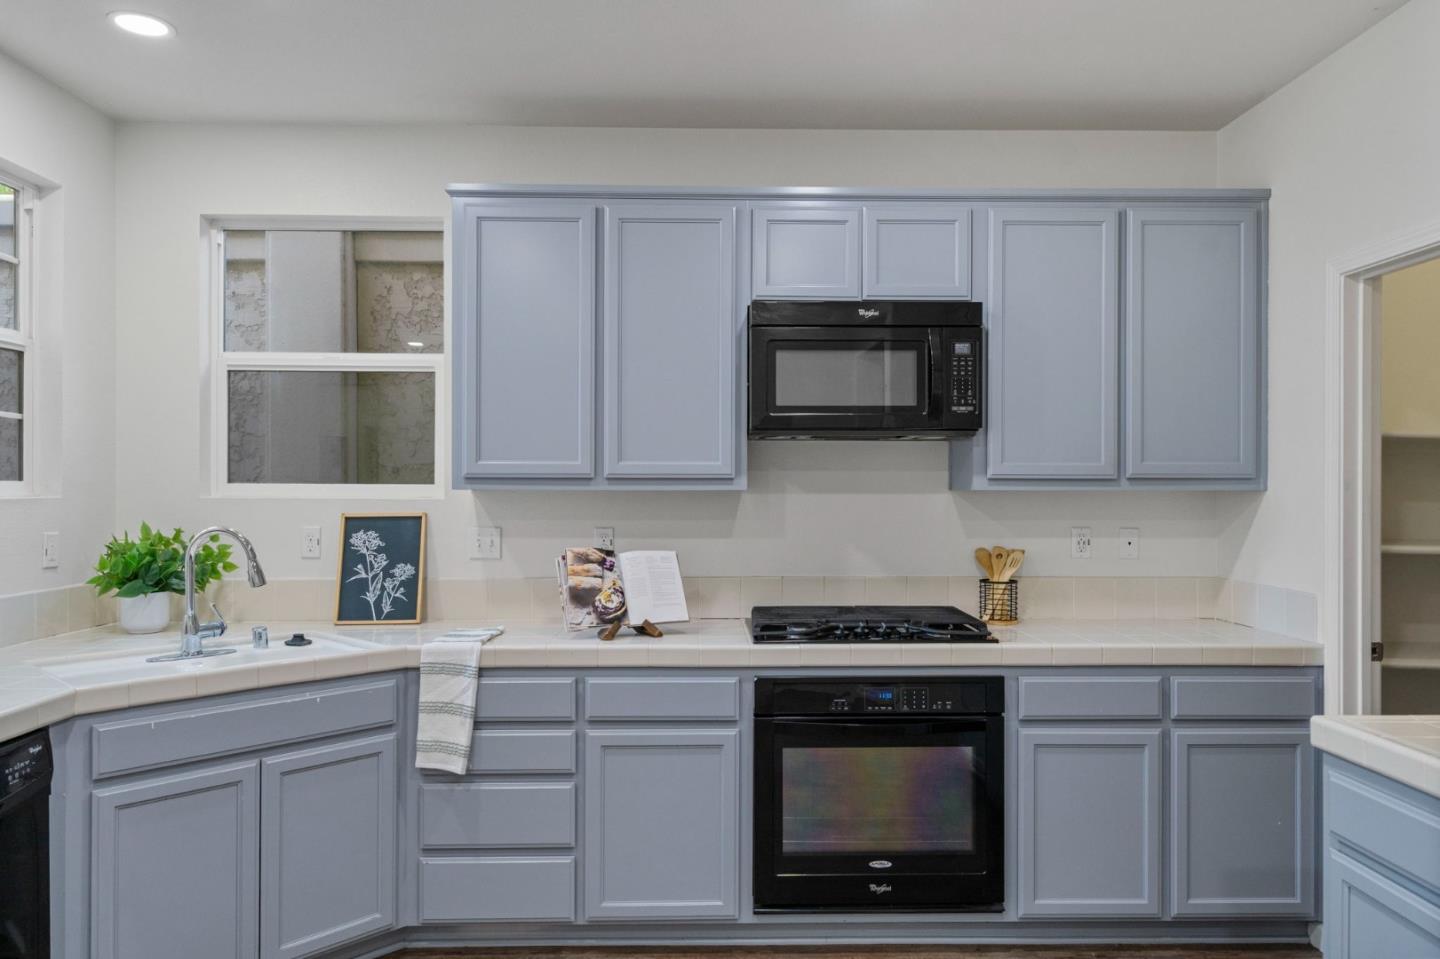
Kitchen with blue-gray cabinets, white tile counters, and a black range and microwave.
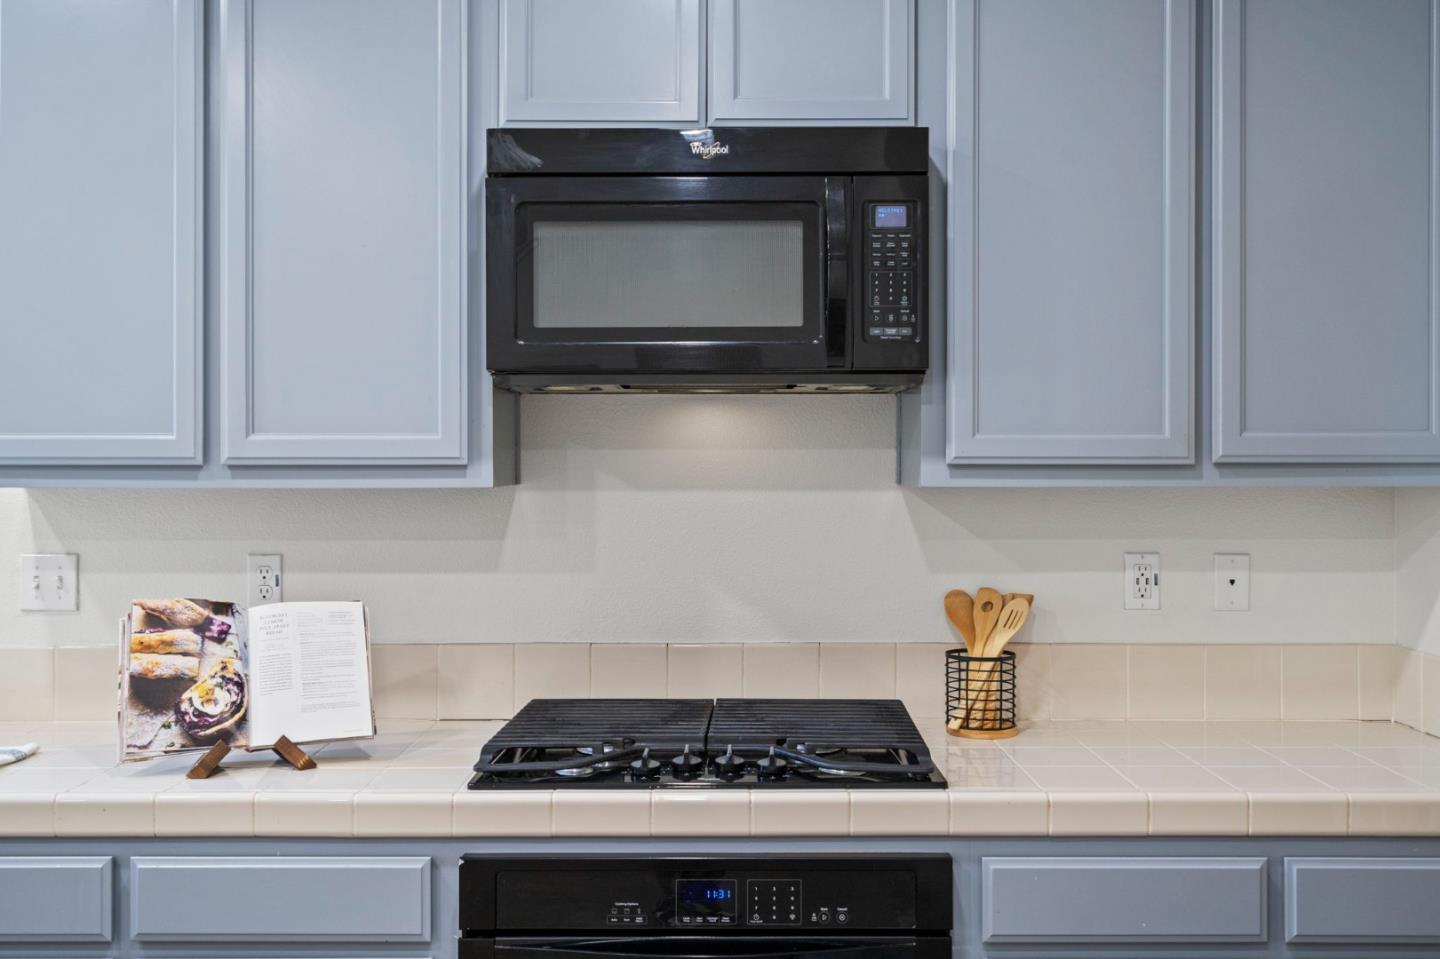
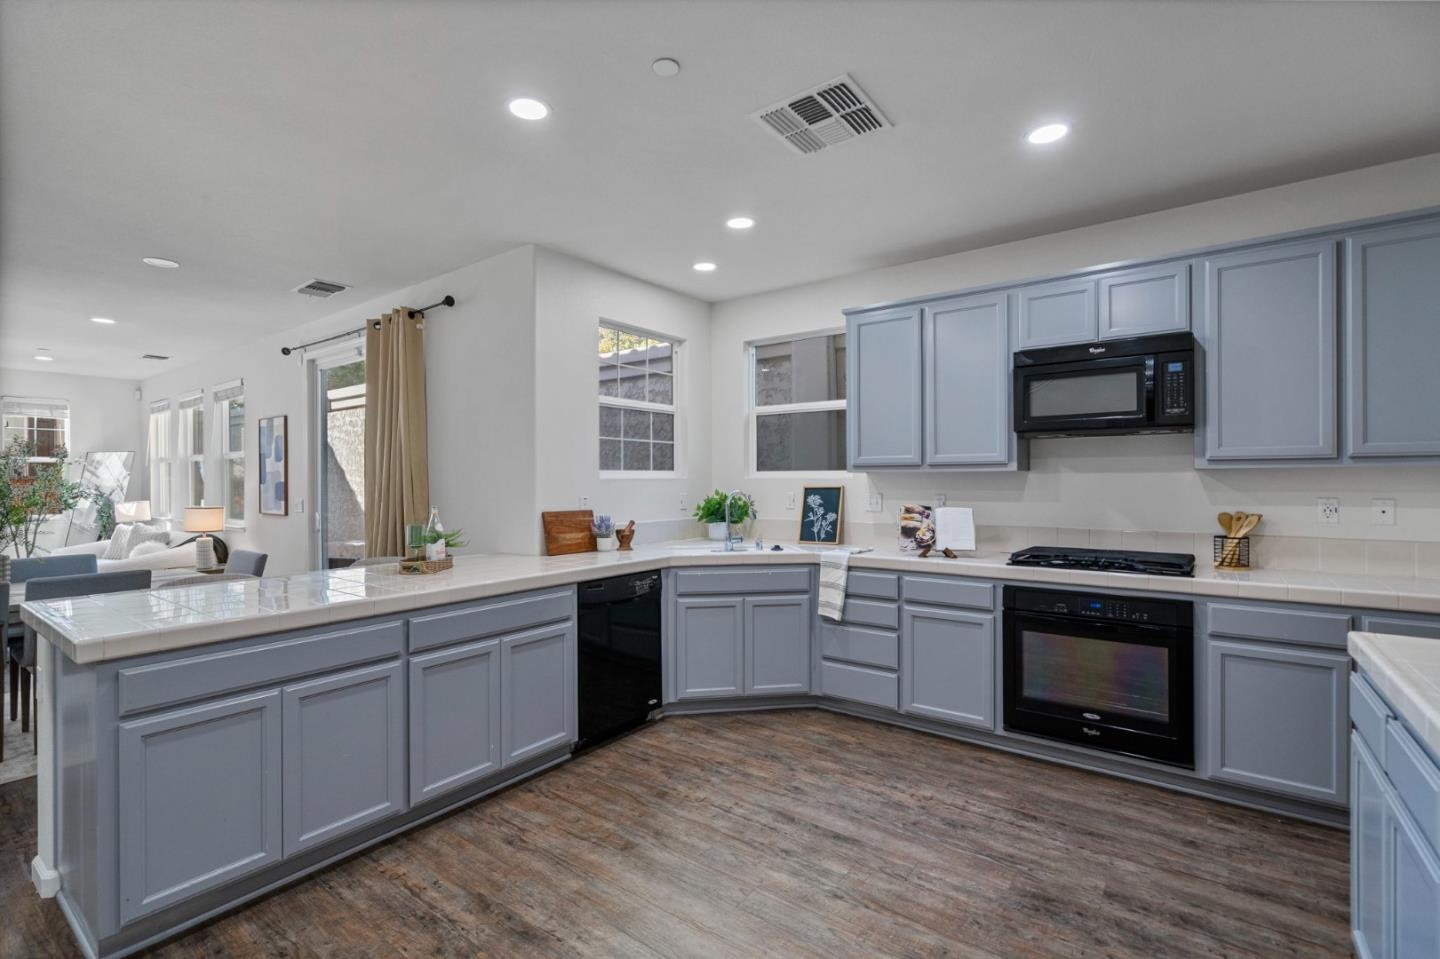
Kitchen with pale blue-gray cabinets, black microwave and gas cooktop, and a cookbook on the counter.
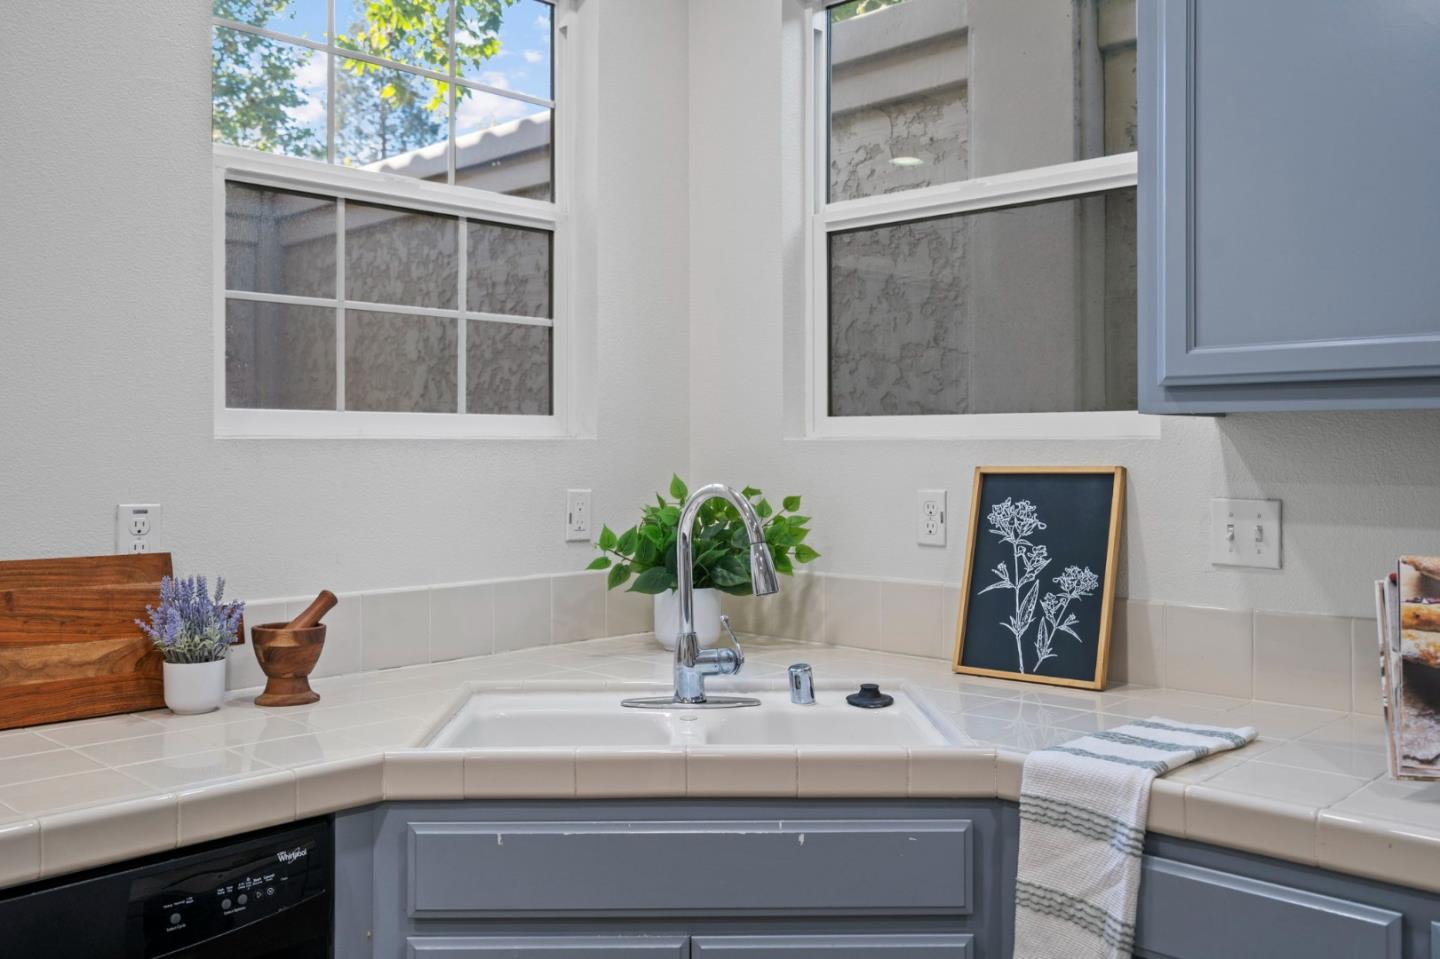
Kitchen sink with a chrome faucet, tiled counter, blue-gray cabinets, and two windows.
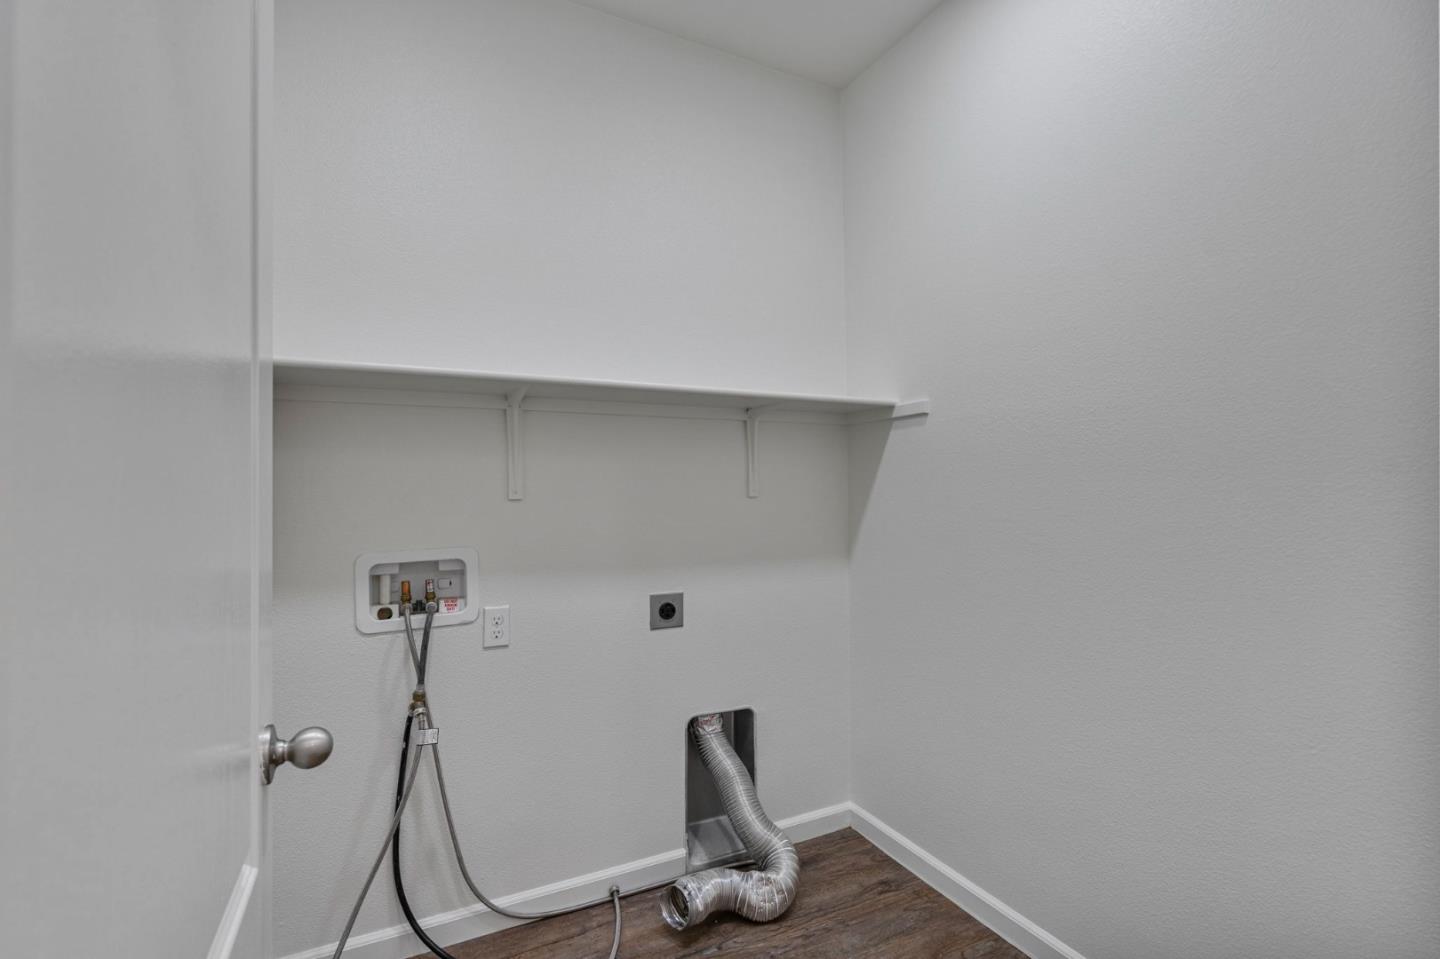
Empty laundry closet with washer hookups, dryer vent hose, and a high storage shelf.
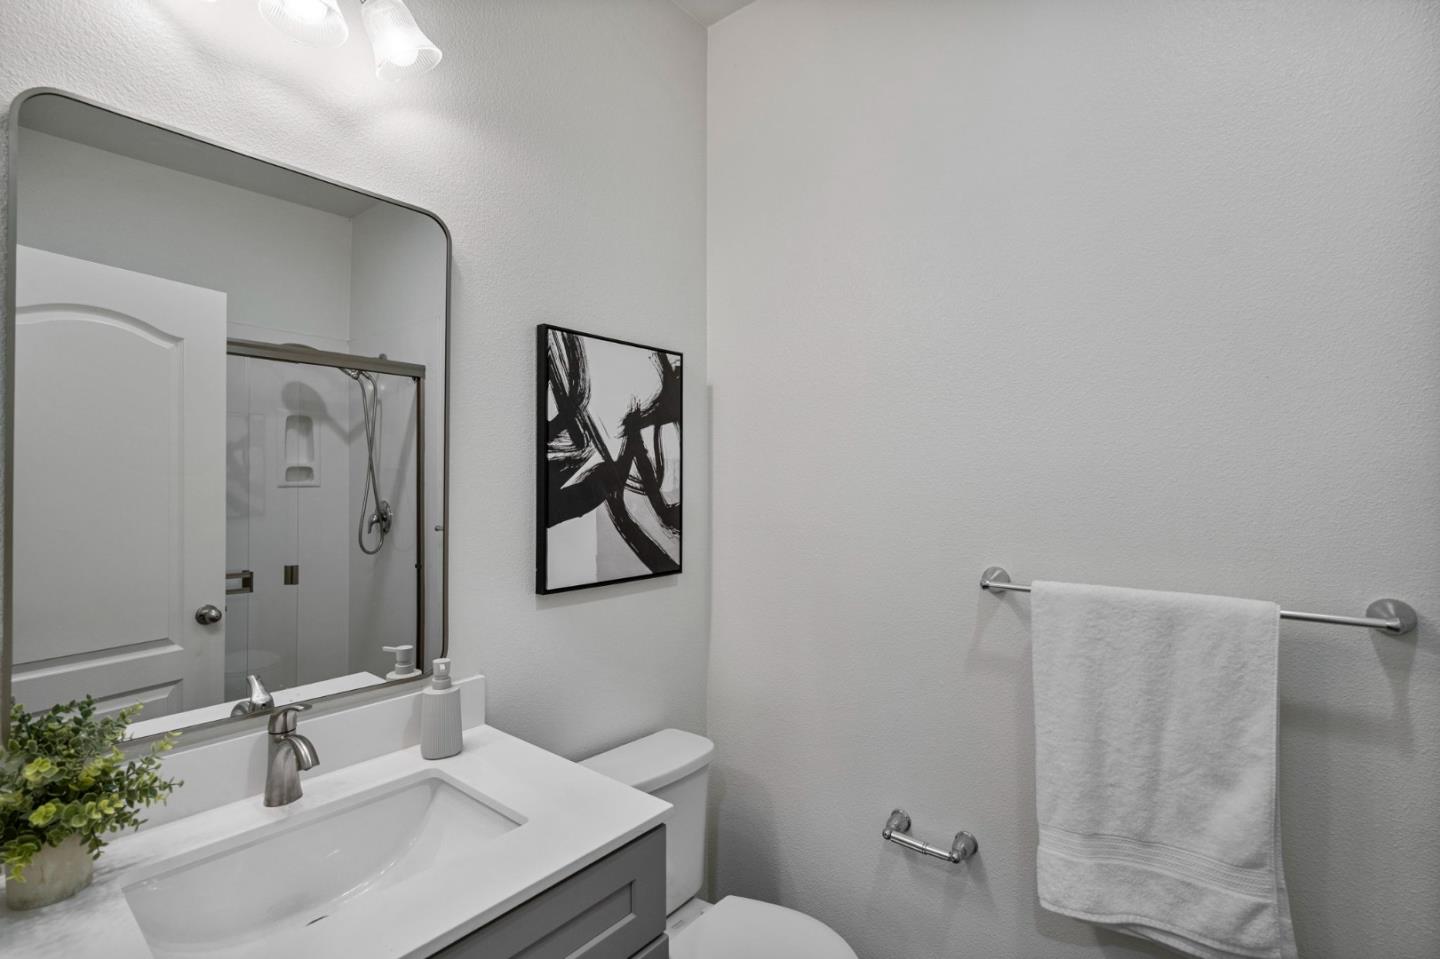
Bathroom vanity with a large mirror, reflected glass shower, and white towel on the wall.
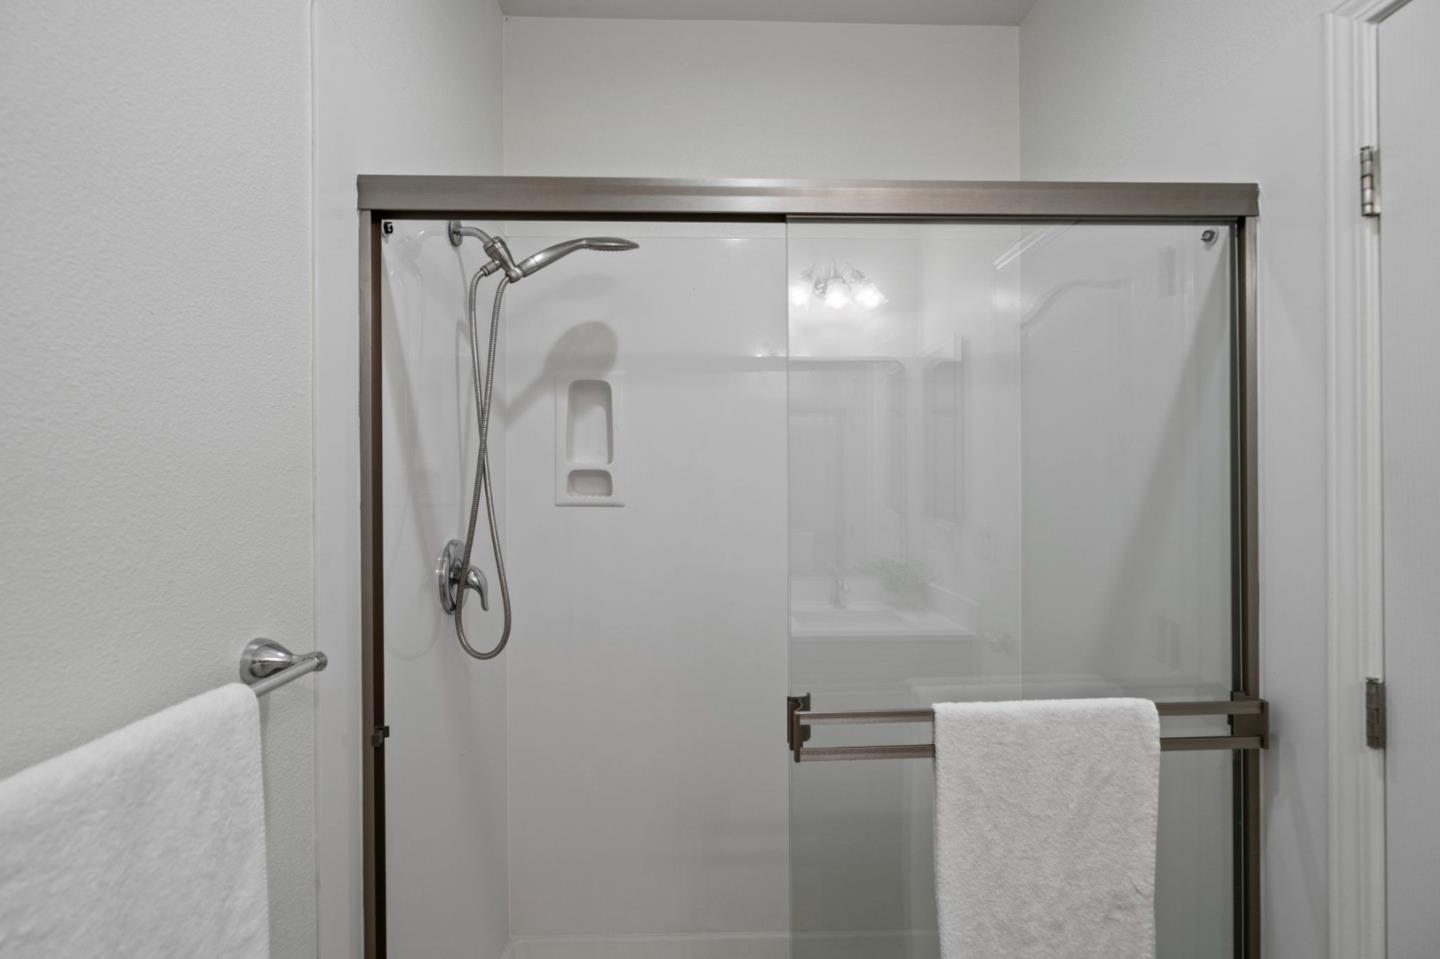
Bathroom shower with a glass enclosure, chrome handheld showerhead, recessed niche, and white towels.
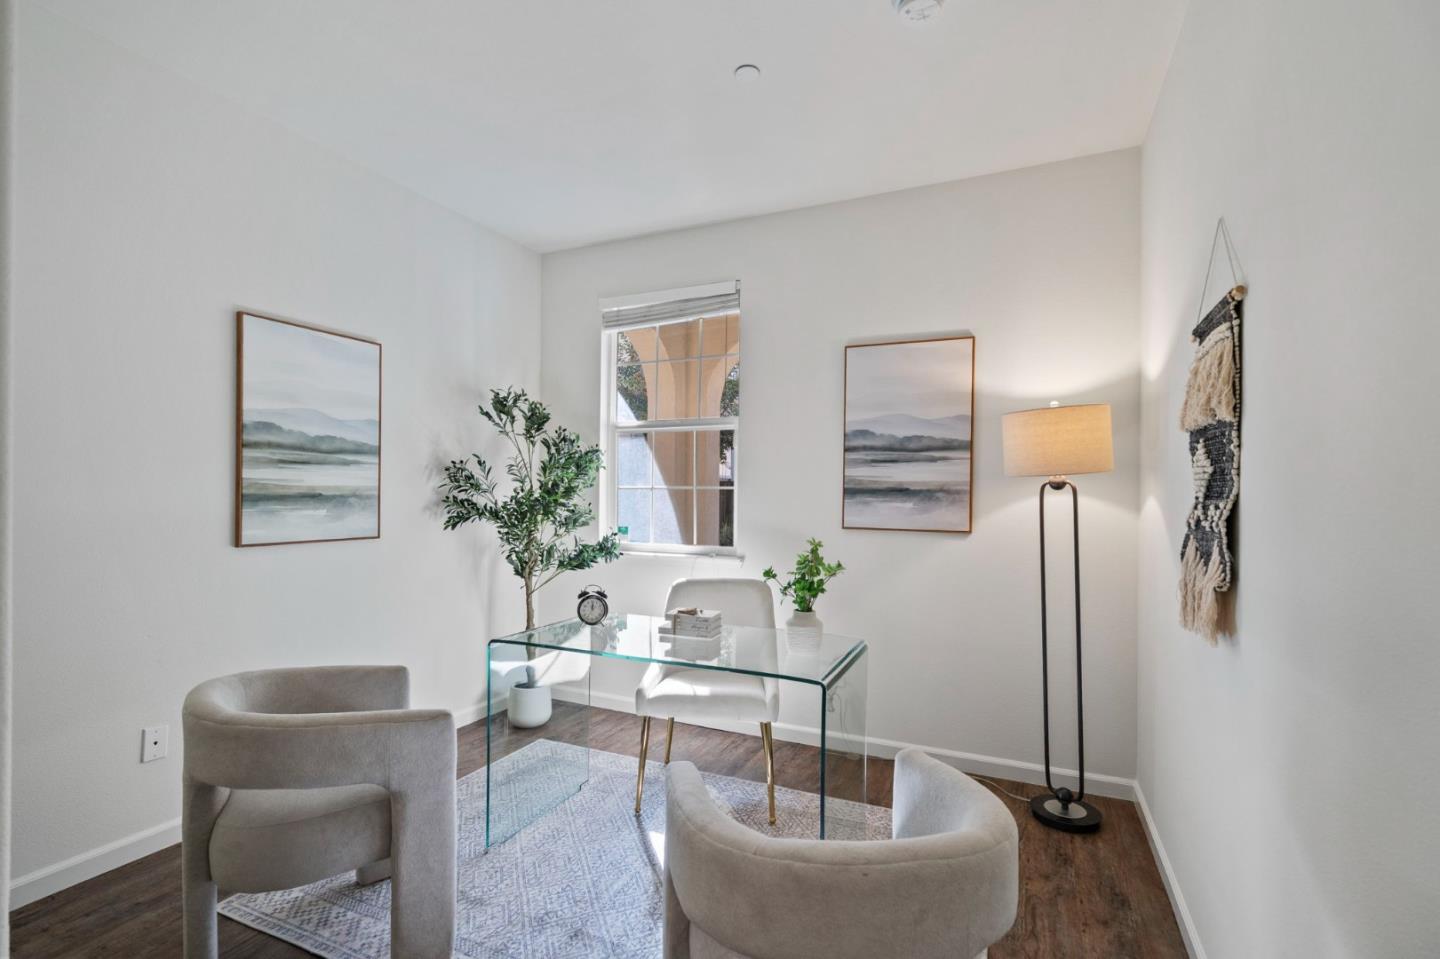
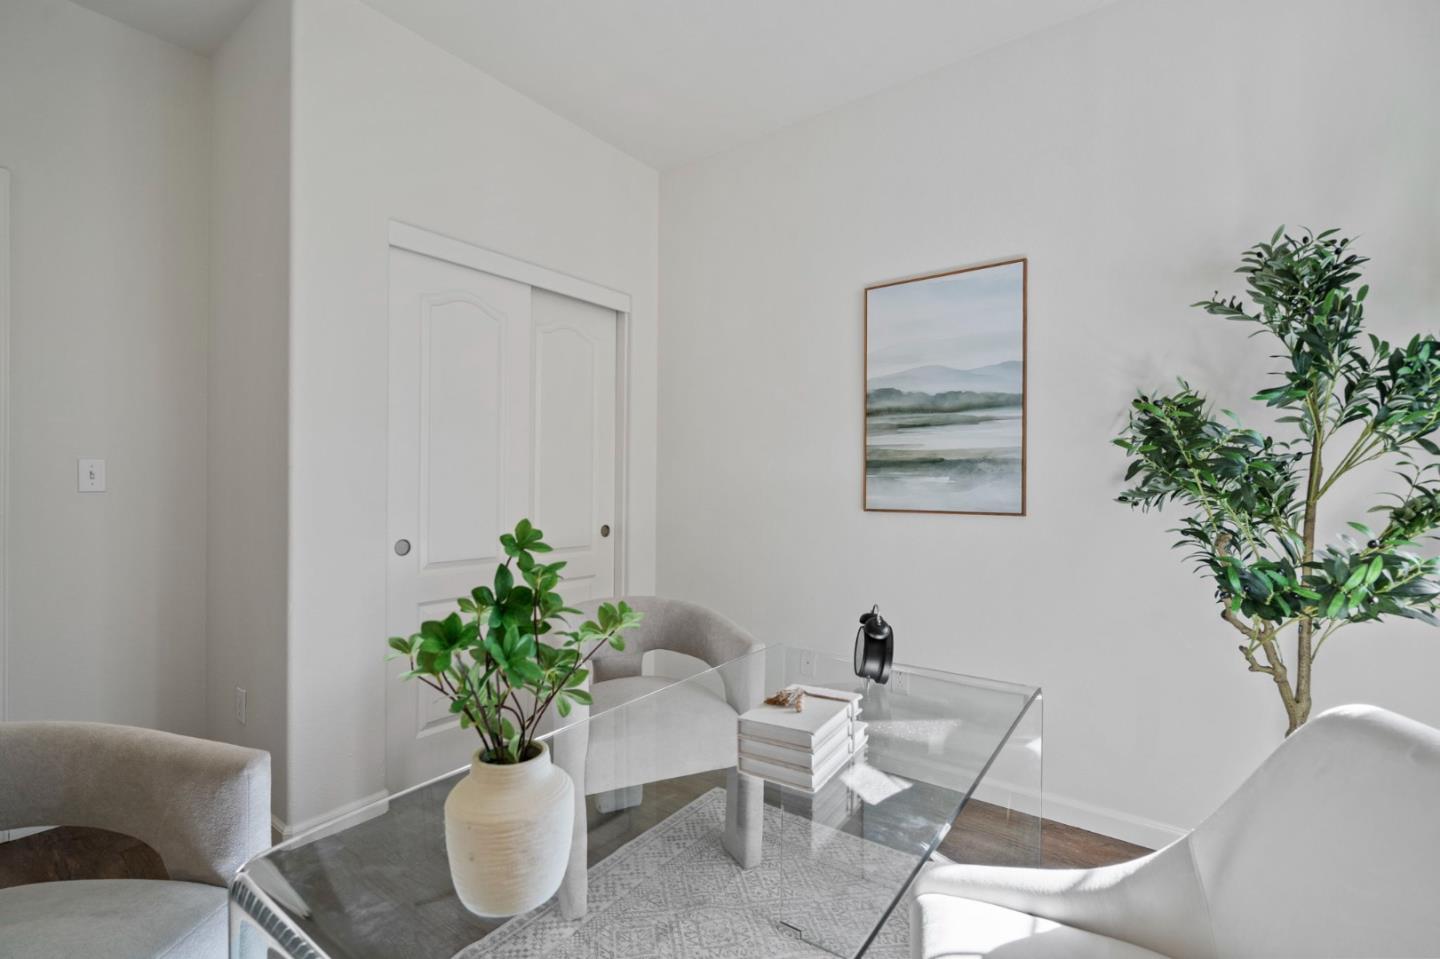
Staged home office with a glass desk, upholstered chairs, and potted plants.
Bright home office with a glass desk, upholstered chairs, and leafy plants.
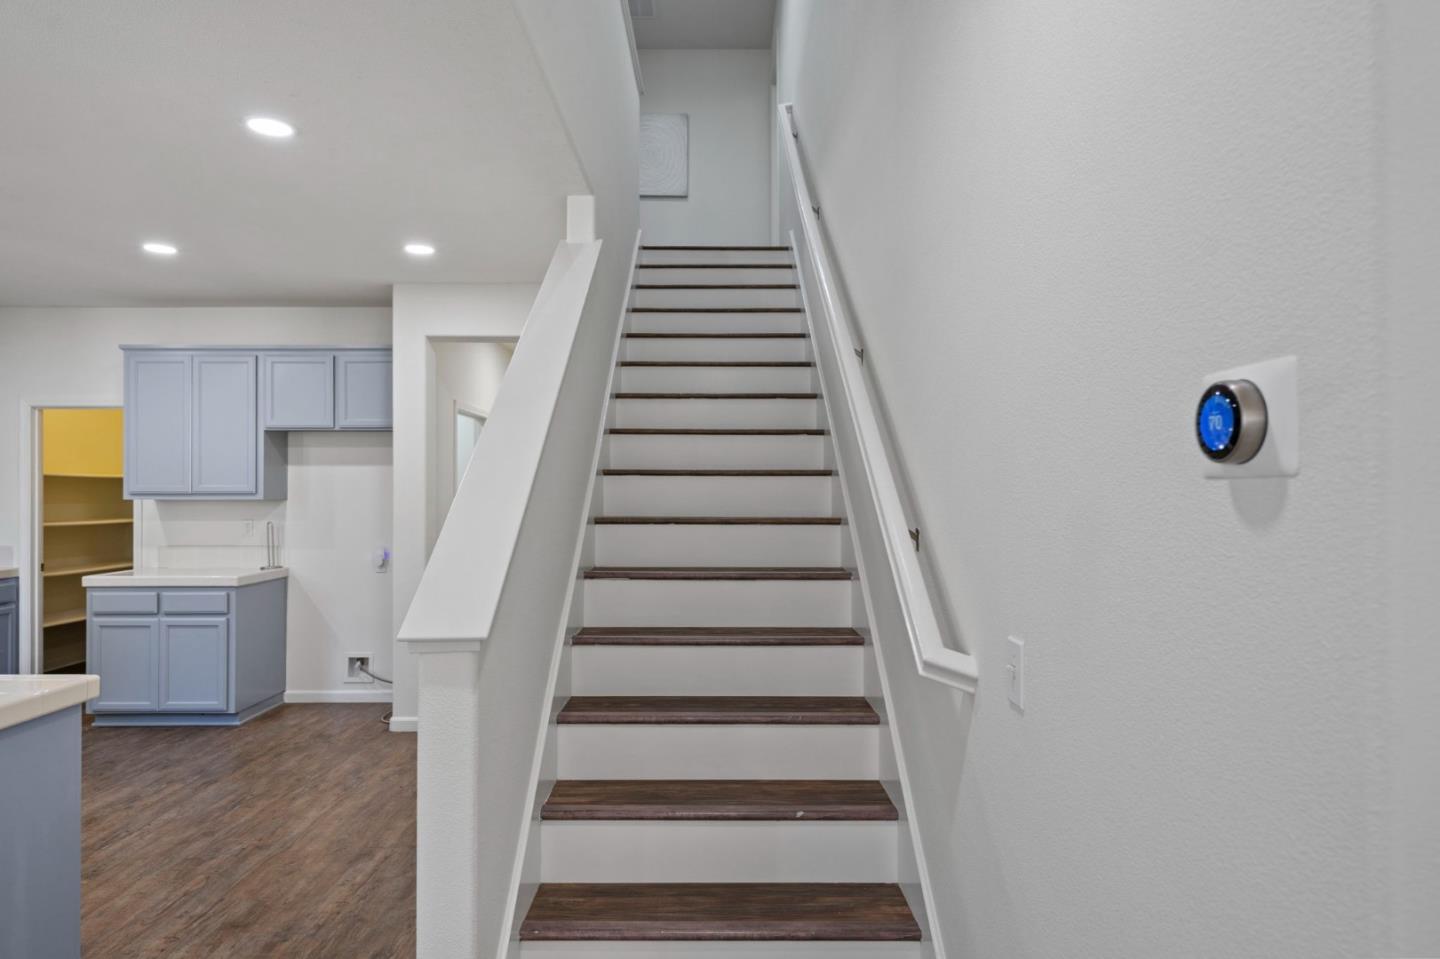
Staircase with dark wood treads and white railings beside blue-gray cabinetry.
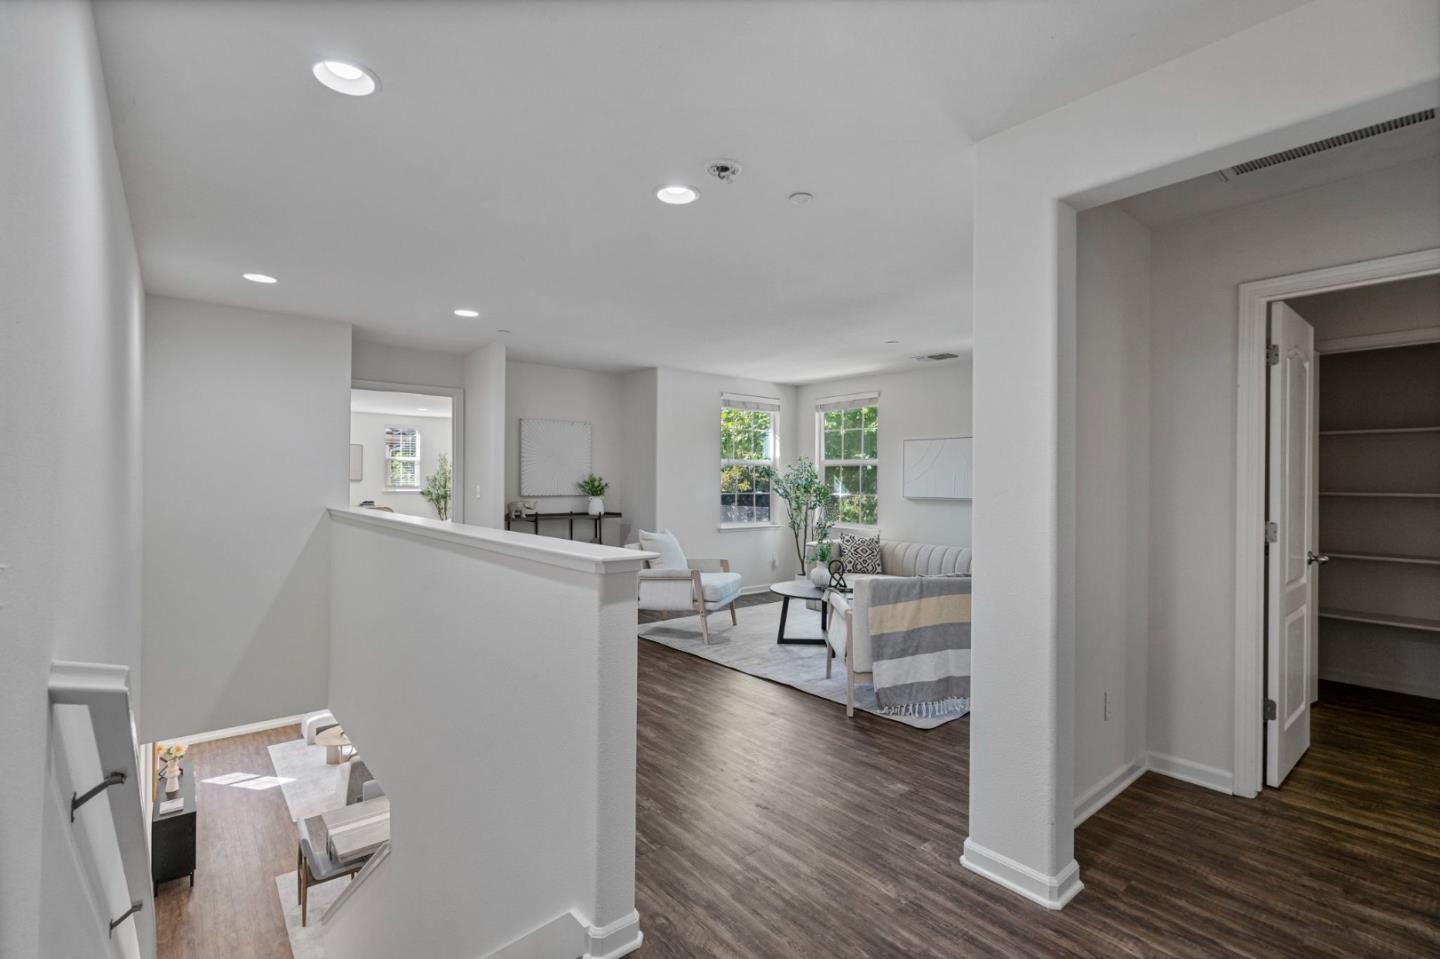
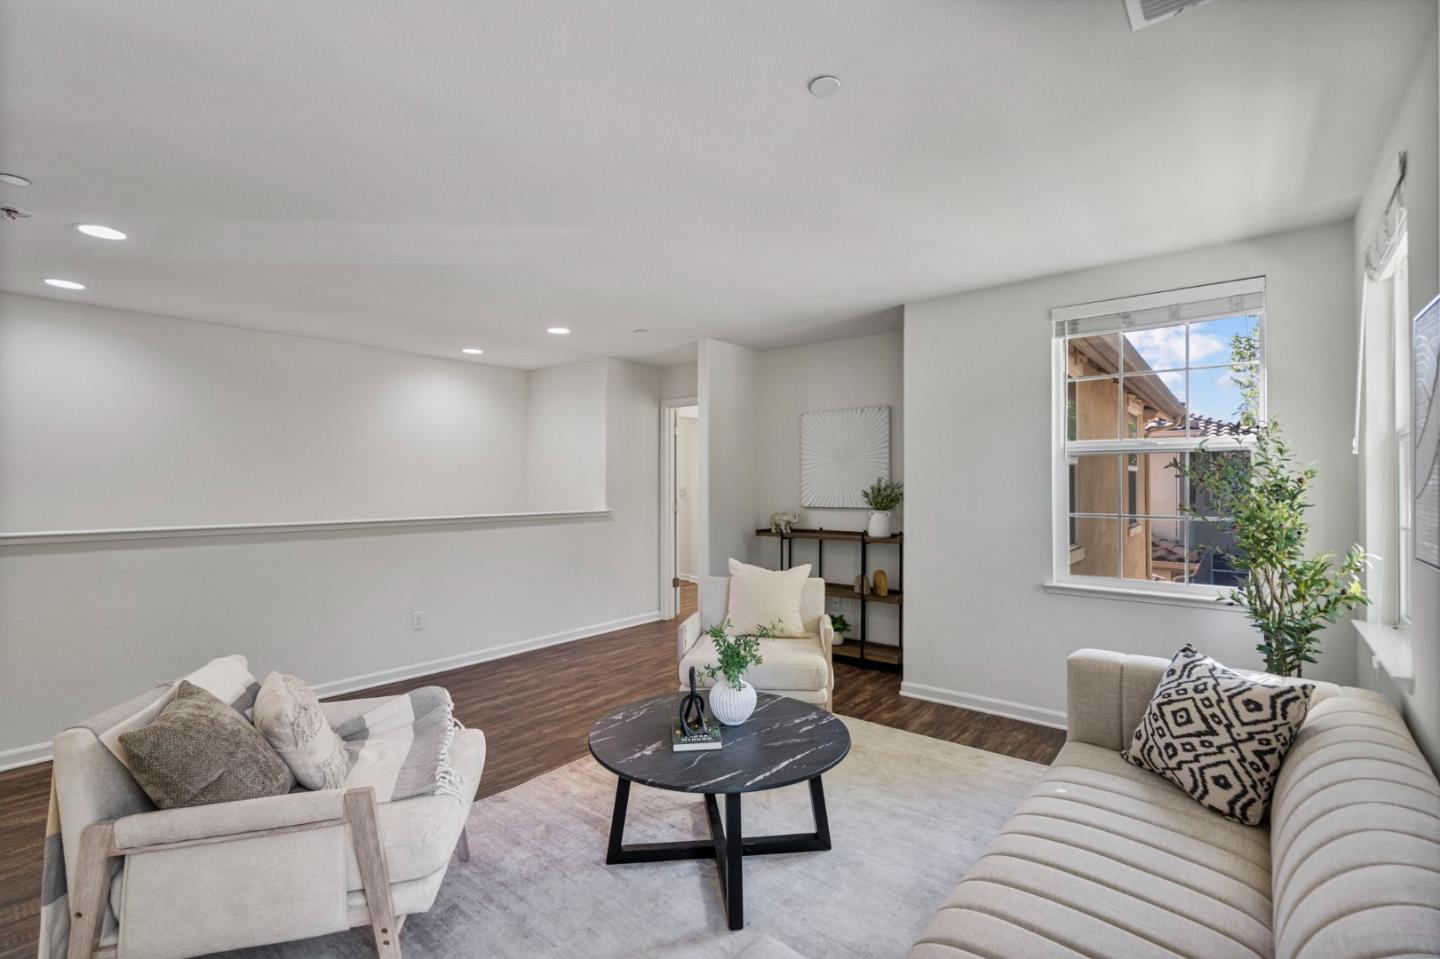
Staged living room with large windows, gray flooring, and a stairwell overlooking the seating area.
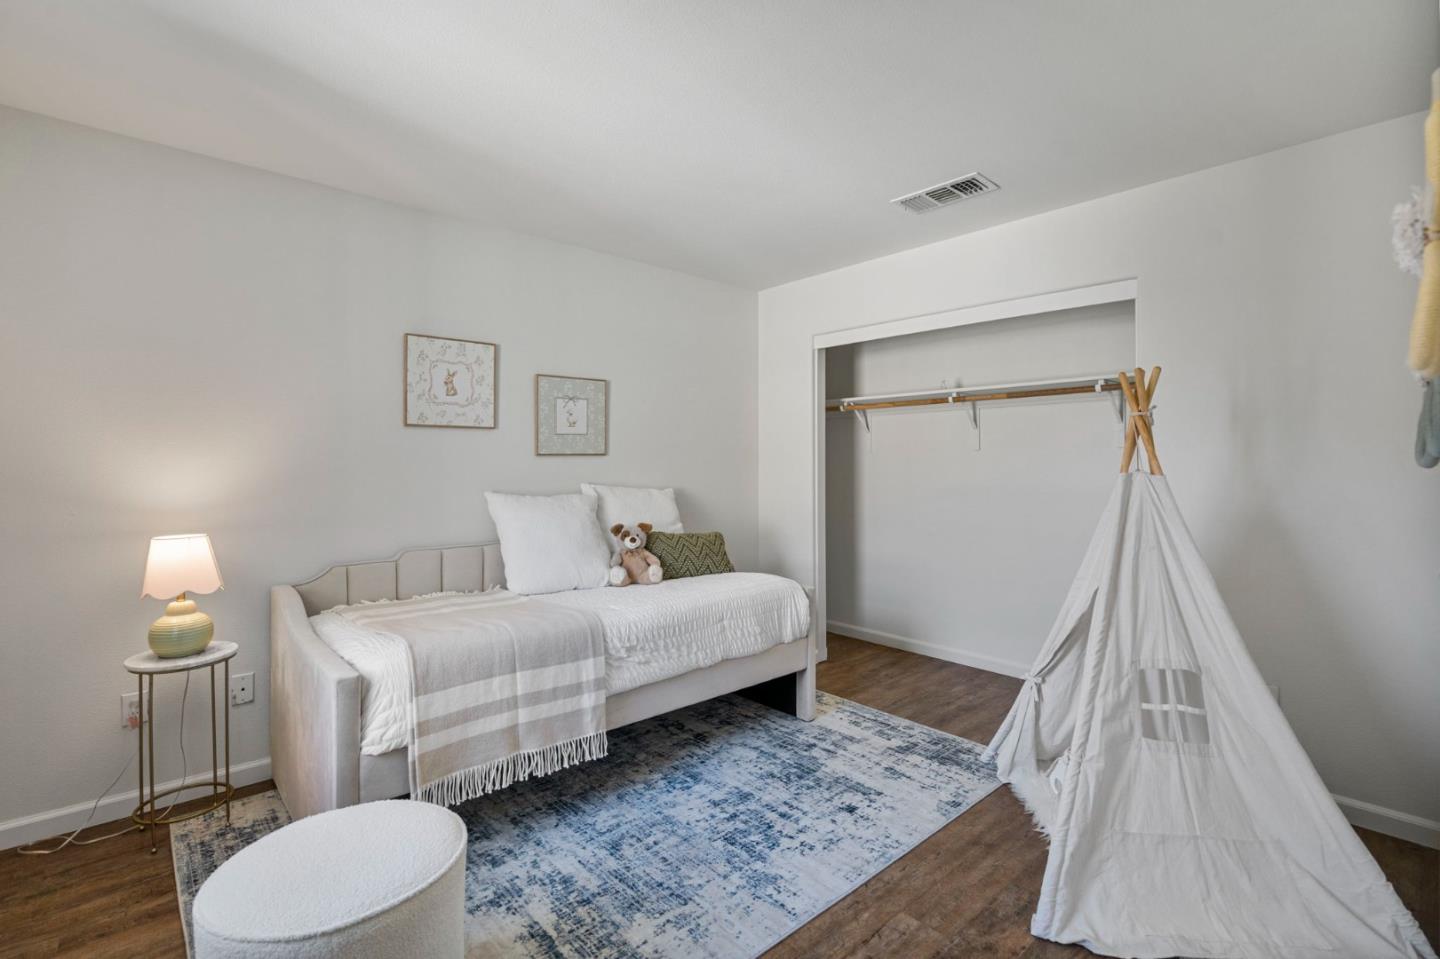
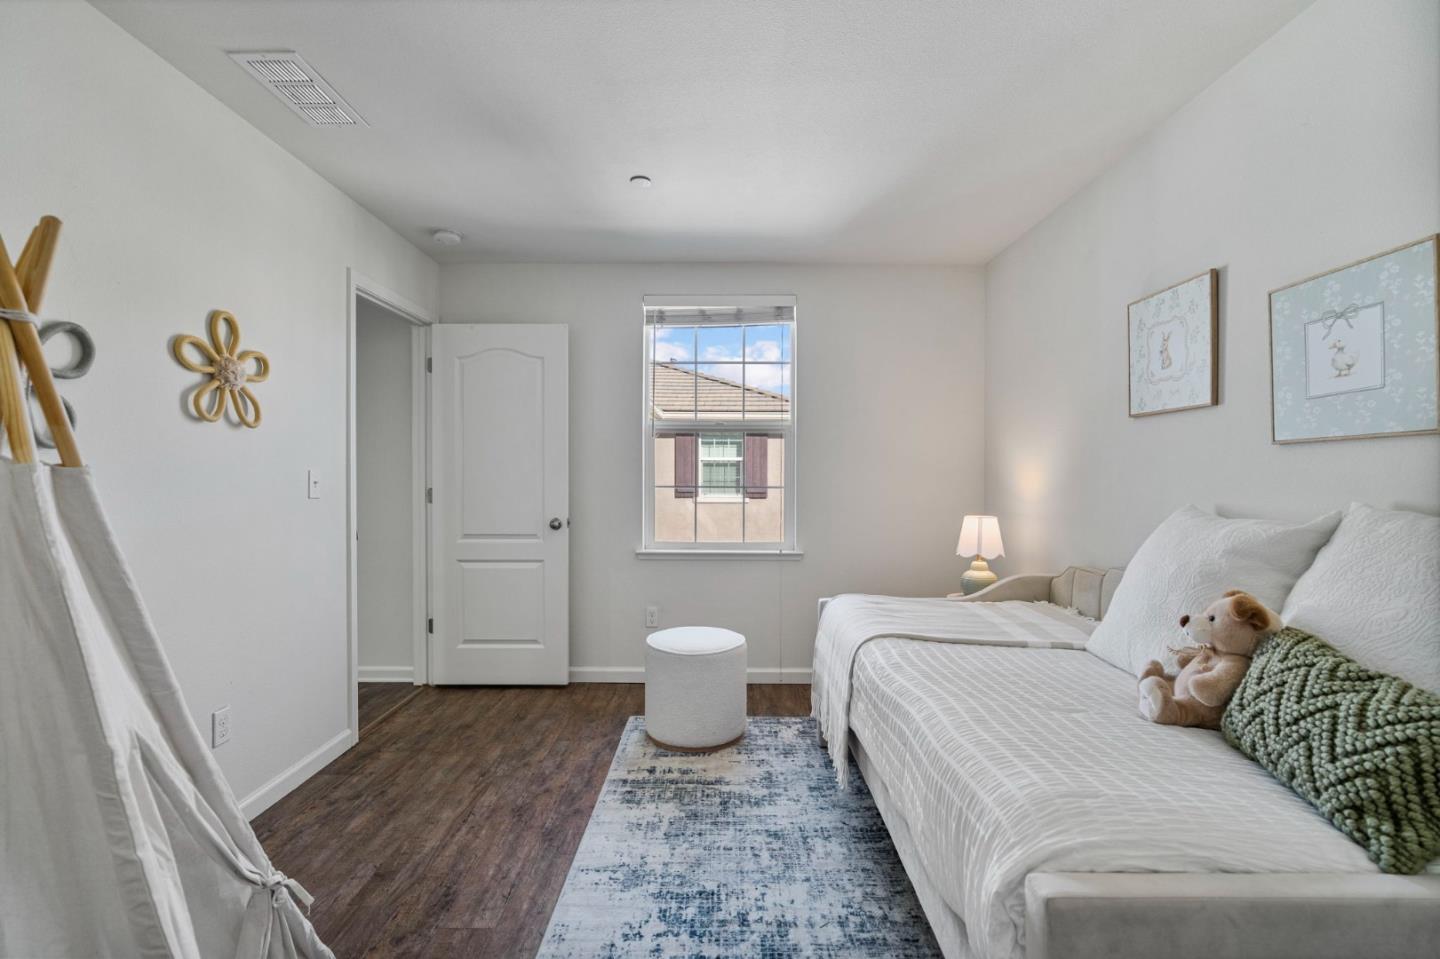
Staged child's bedroom with a white daybed, blue patterned rug, and fabric teepee.
Bright bedroom with a white bed, blue patterned rug, and window overlooking a neighboring home.
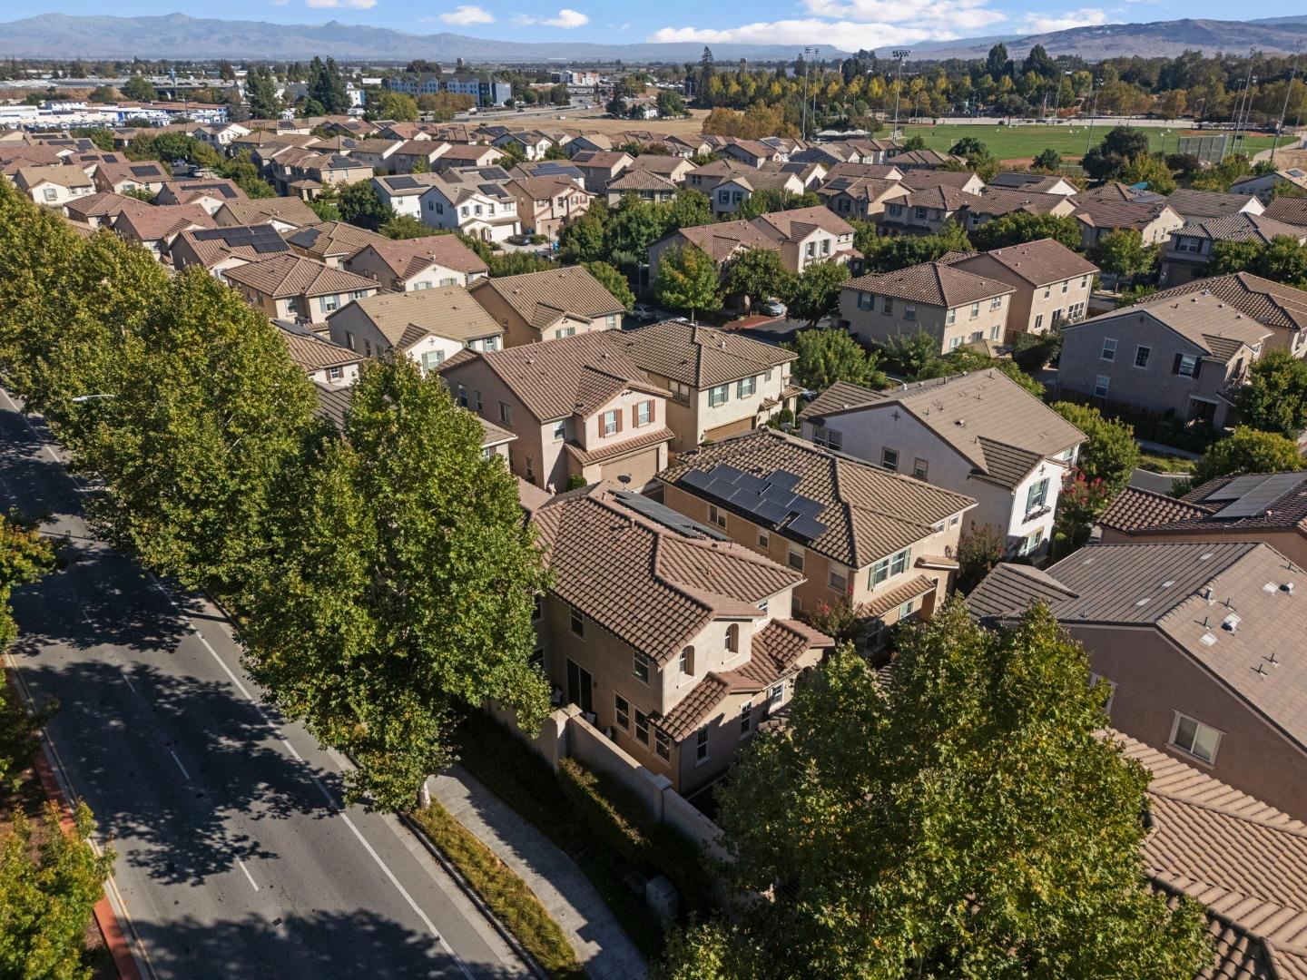
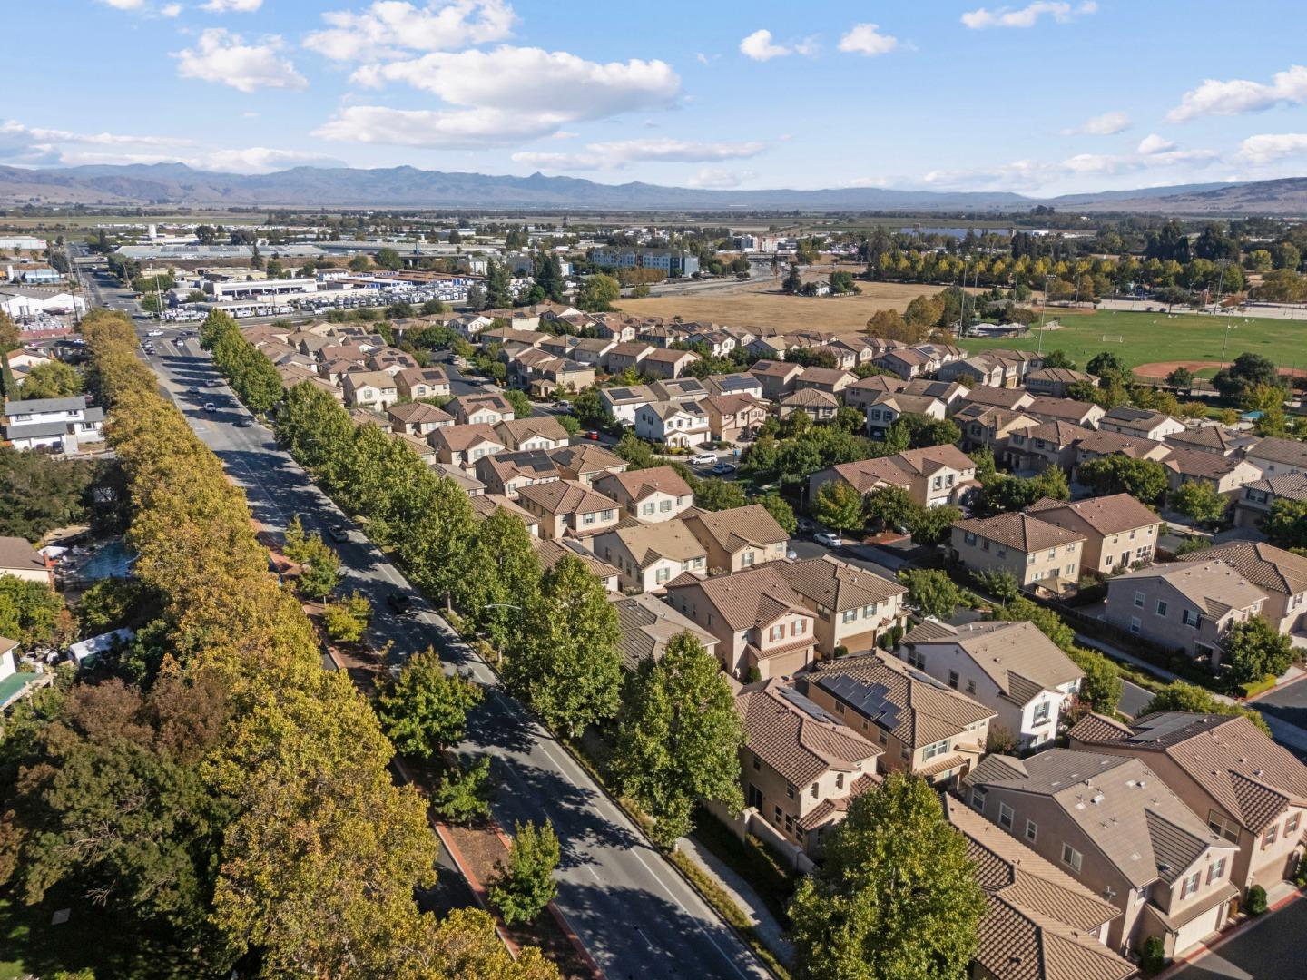
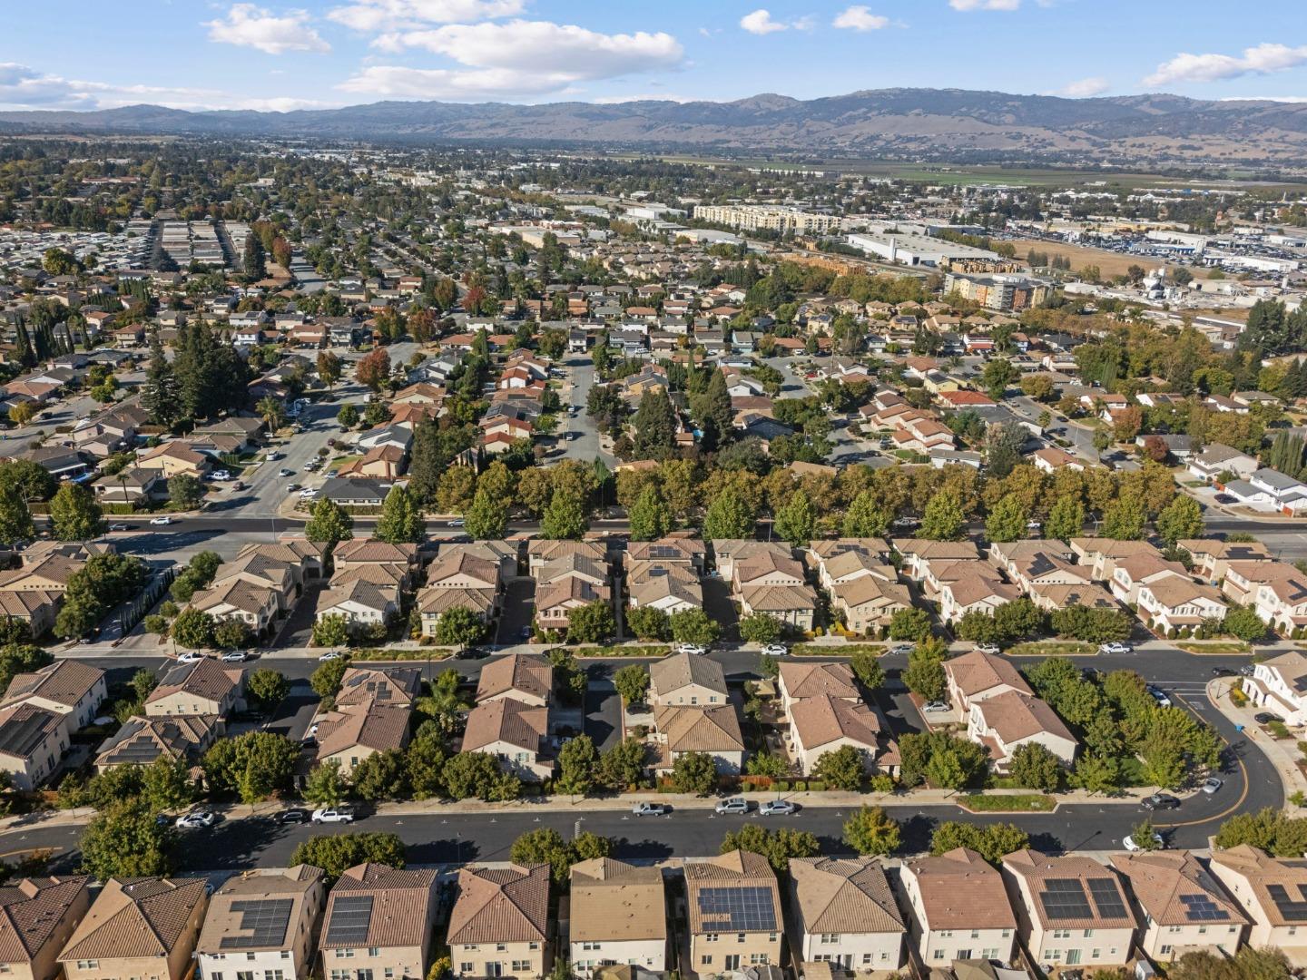
Aerial view of tiled-roof homes among mature trees, with sports fields and mountains in the distance.
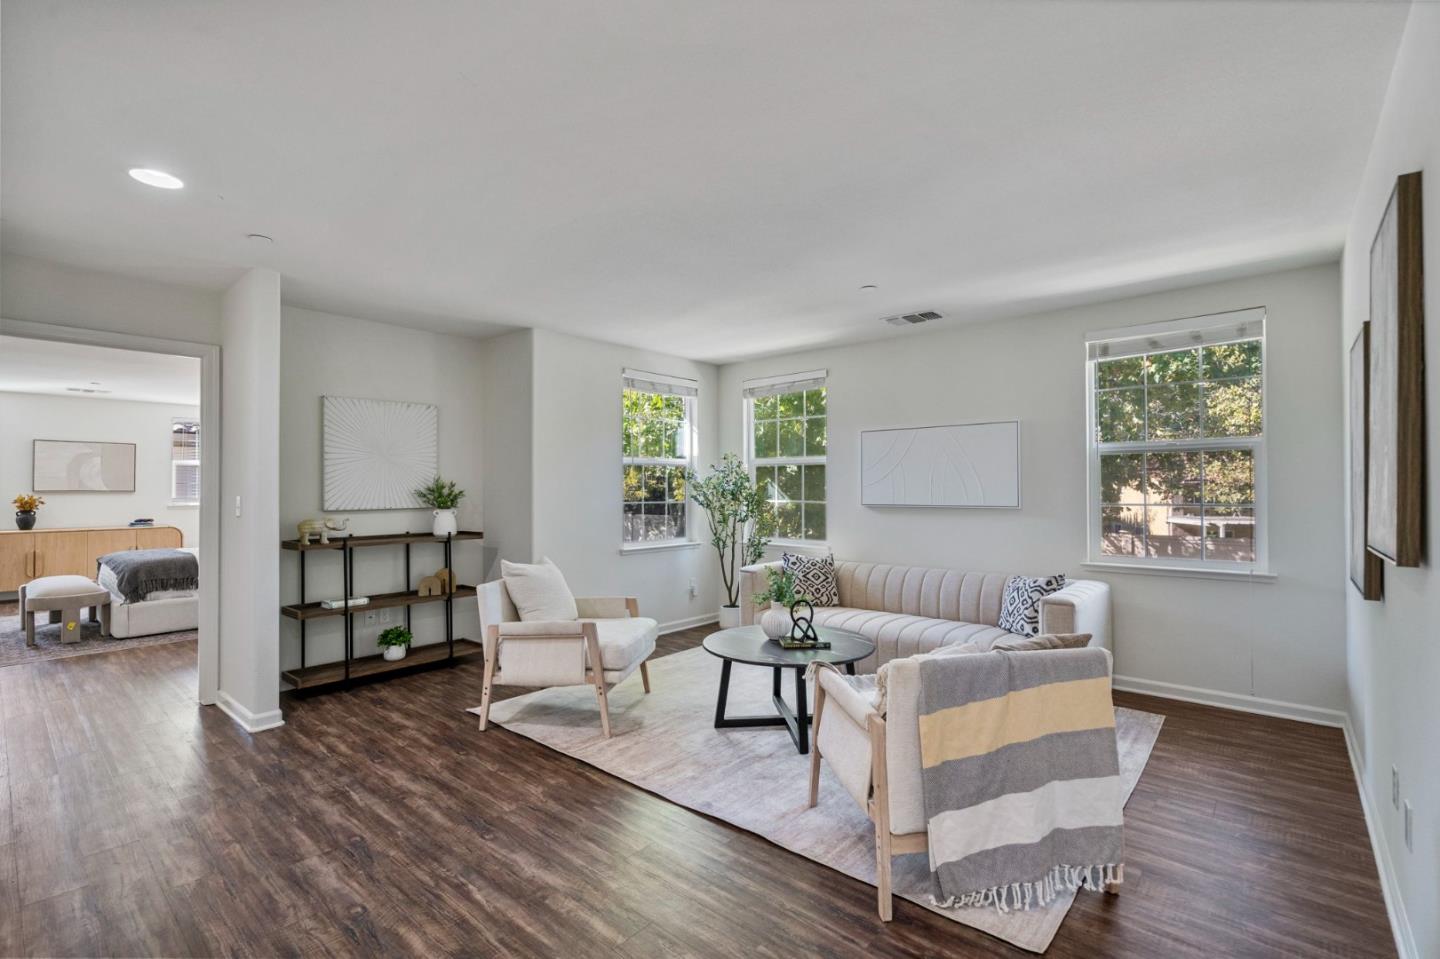
Staged living room with pale seating, dark wood-look floors, and large windows.
Staged living room with pale sofas, a round black coffee table, and a large window.
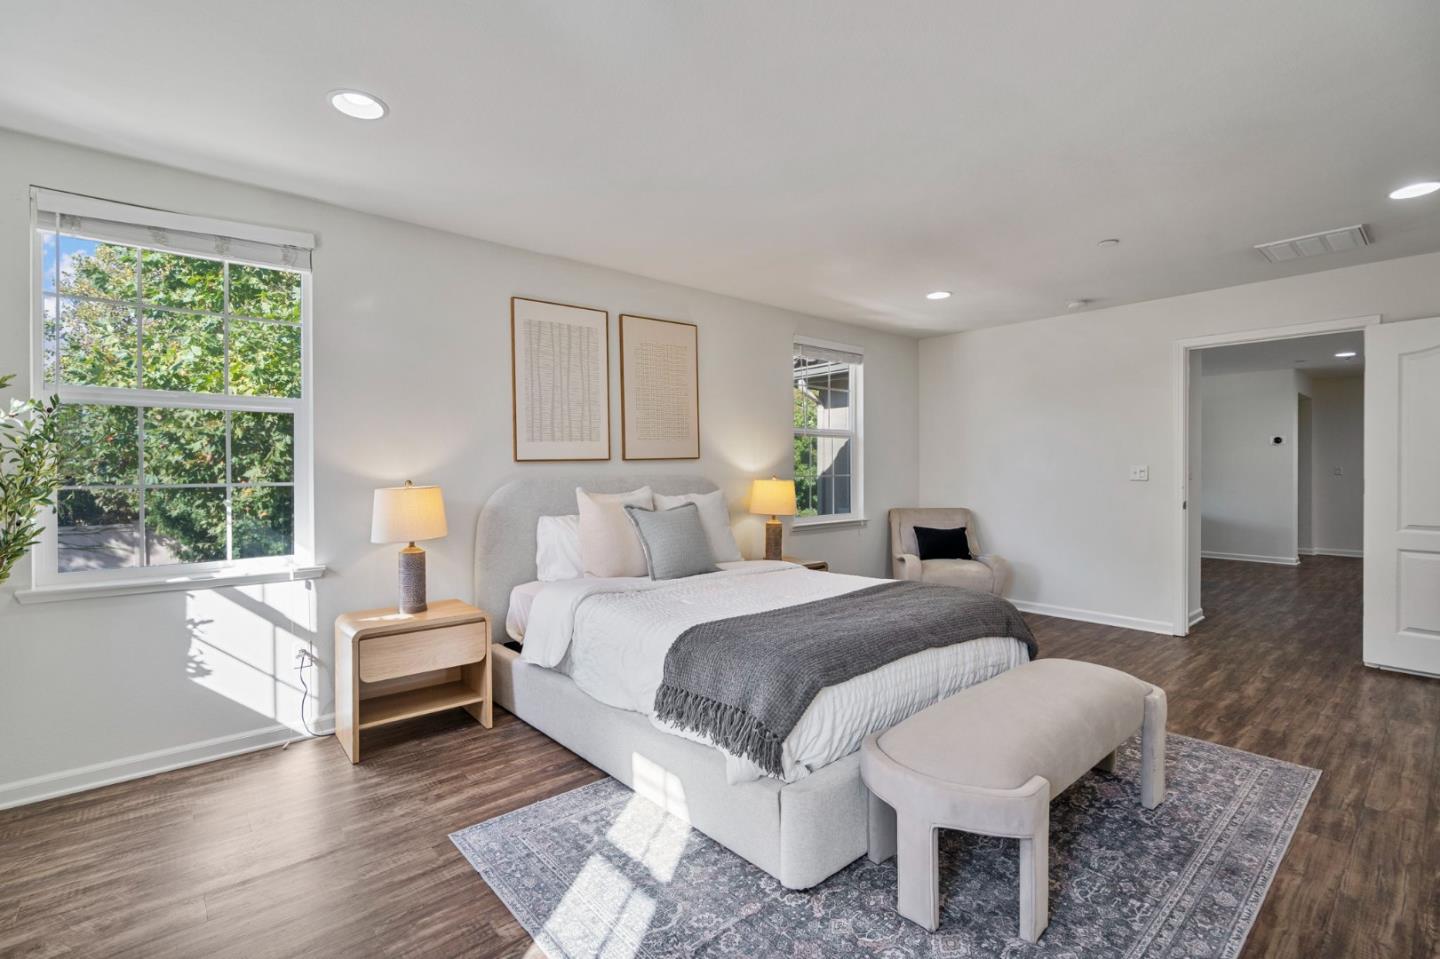
Staged bedroom with a white upholstered bed, gray throw, patterned rug, and two sunlit windows.
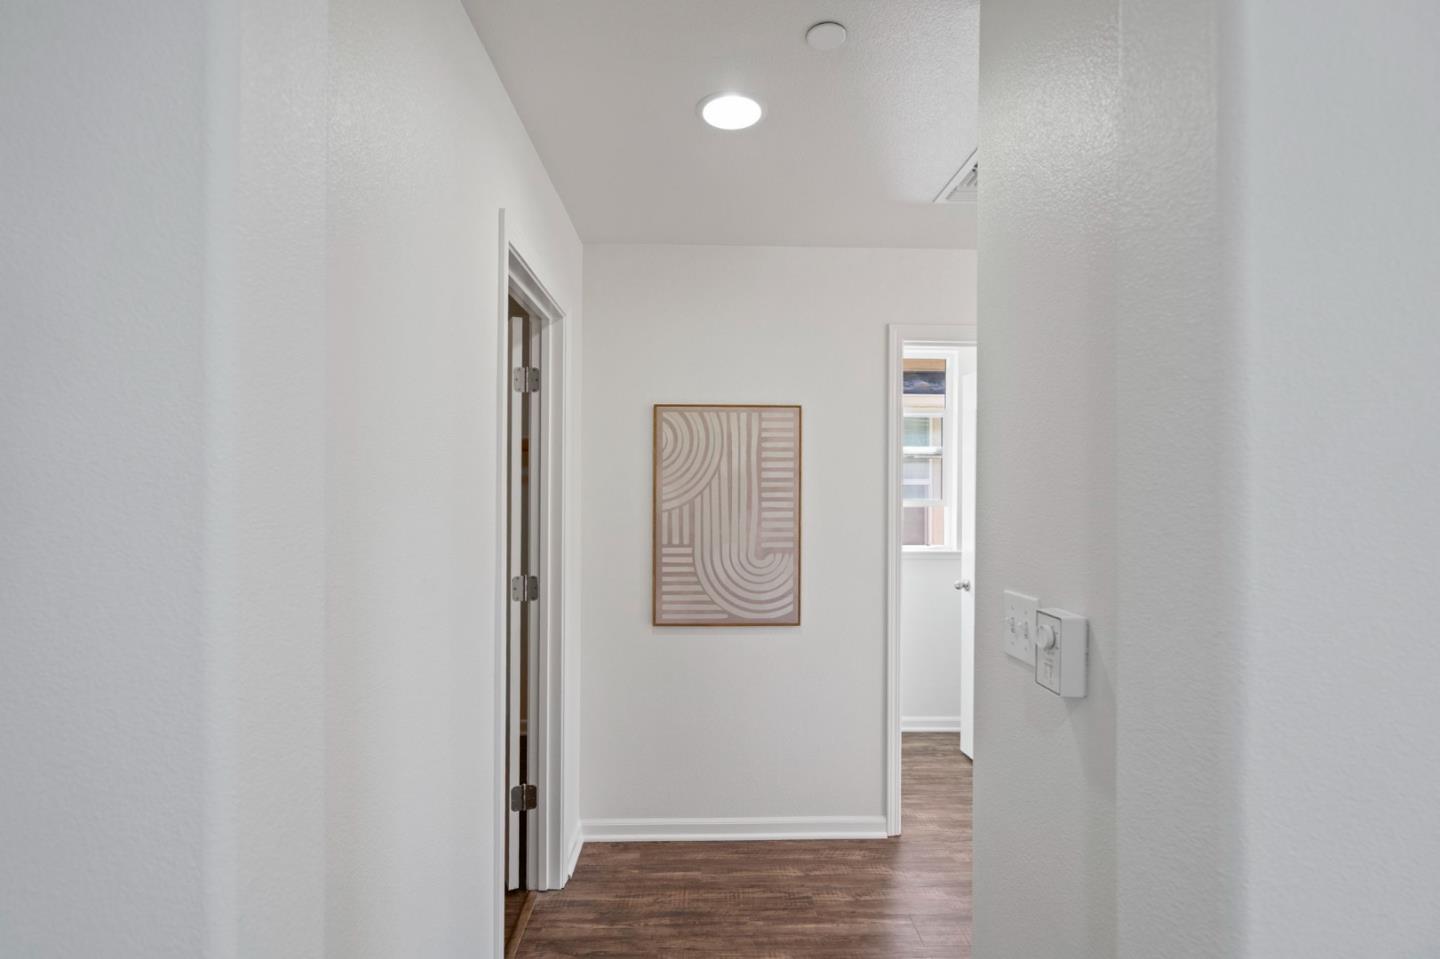
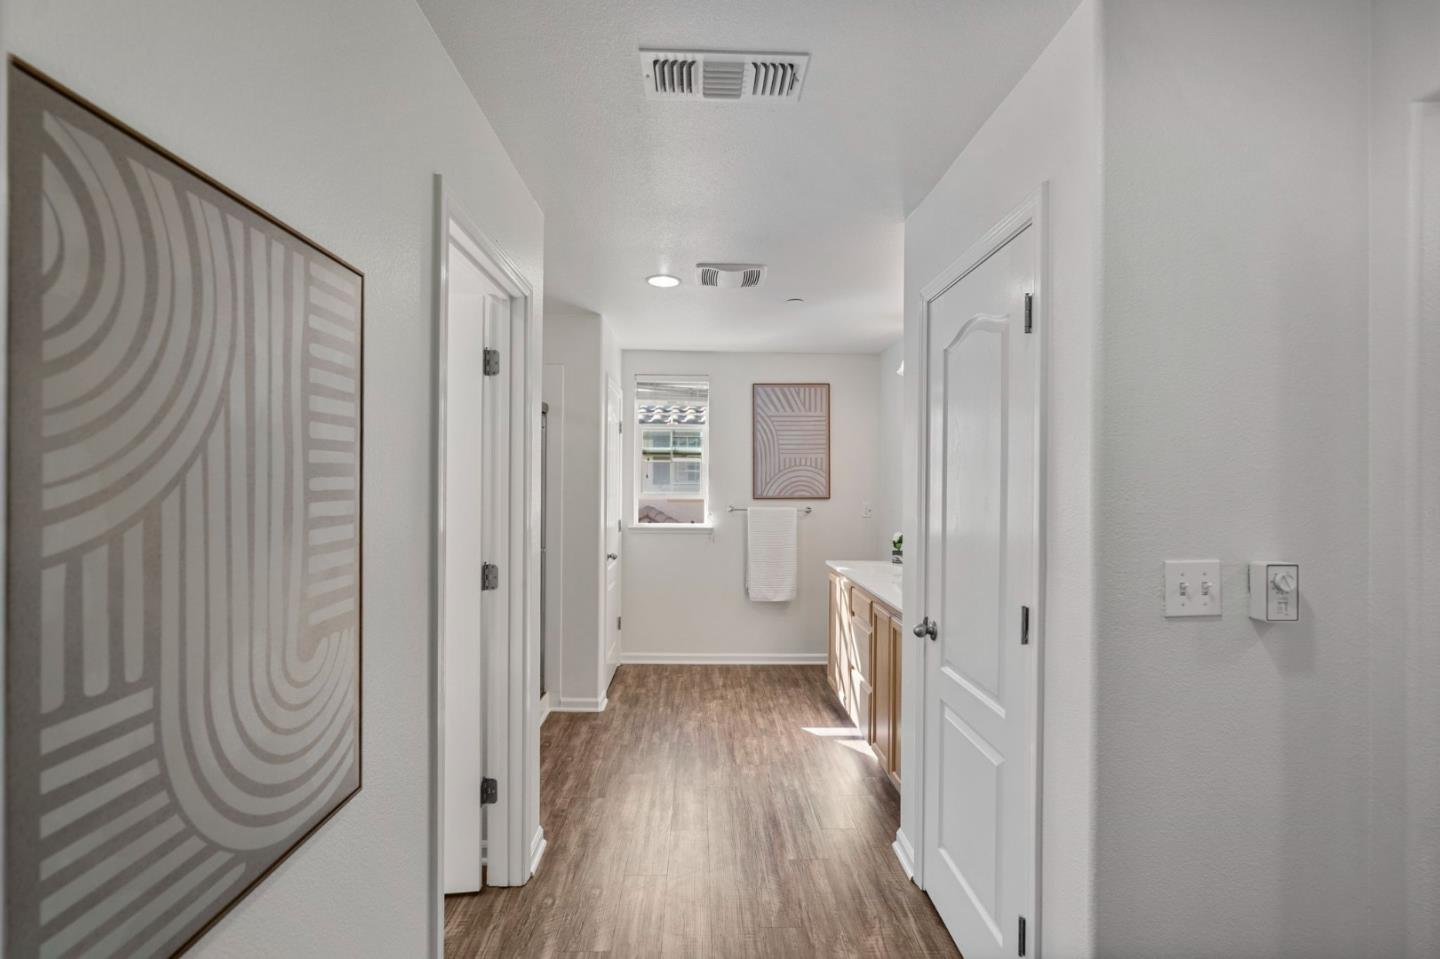
Bright hallway with dark wood floors and framed abstract art.
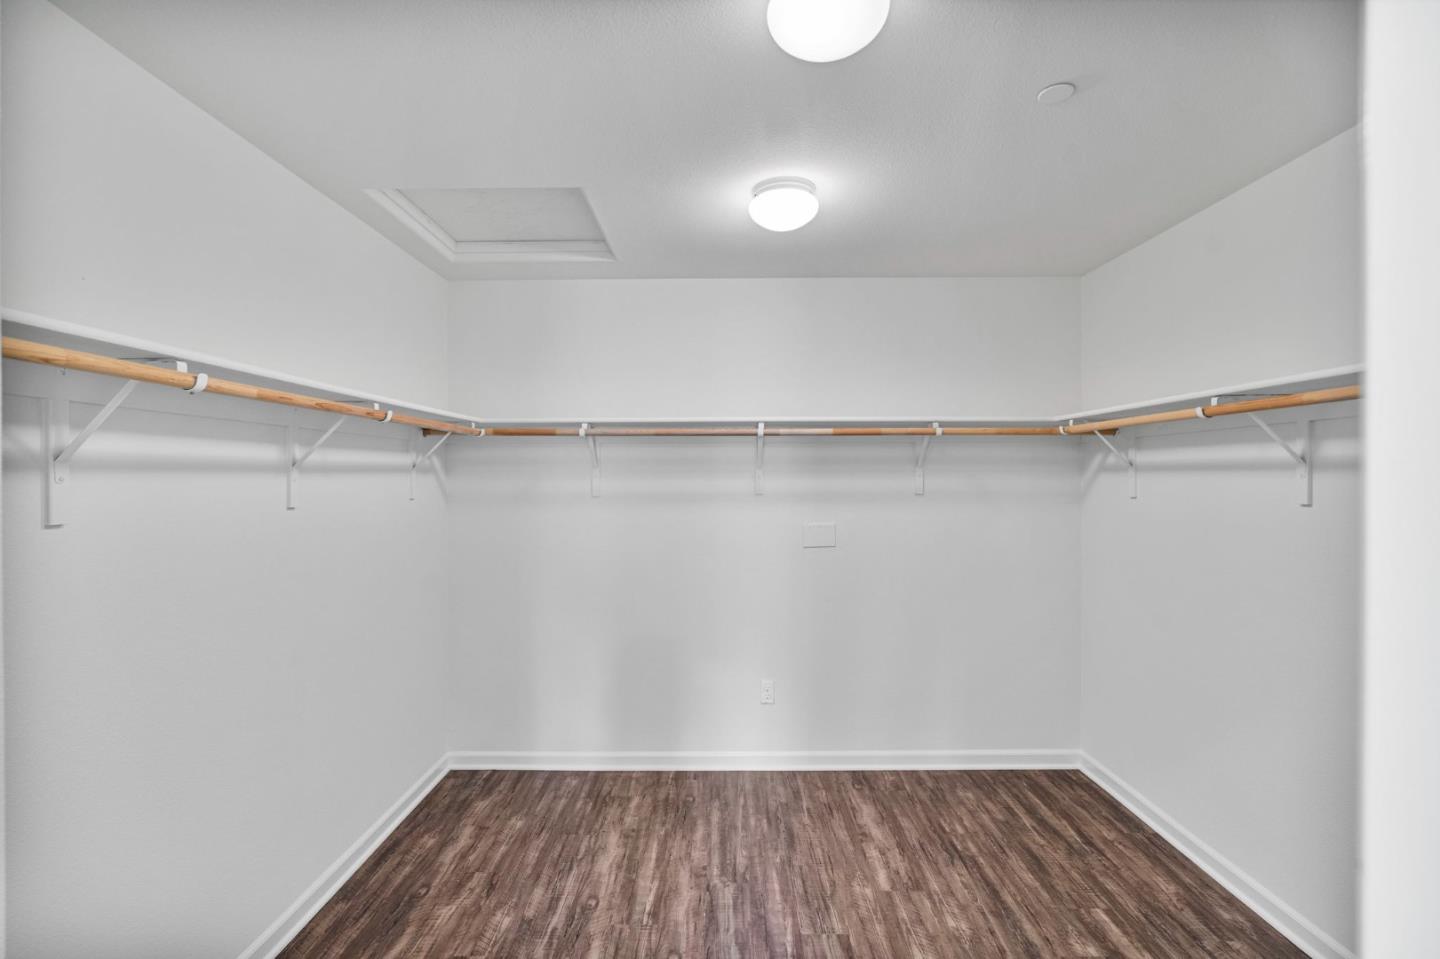
Empty walk-in closet with wraparound hanging rods and wood-look flooring.
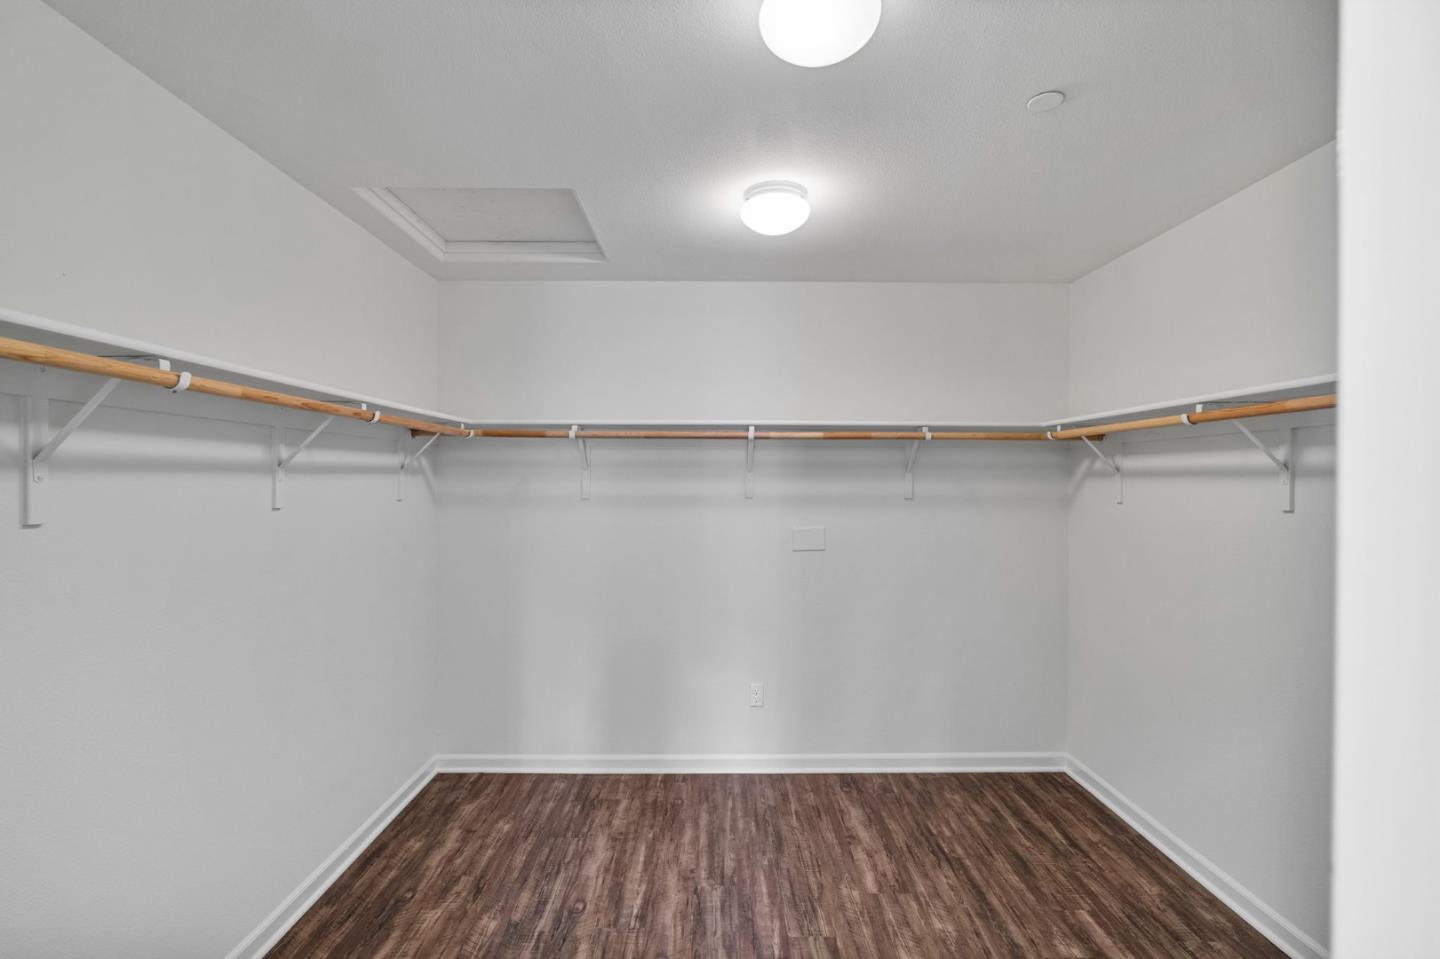
Empty walk-in closet with wraparound hanging rods, open shelves, and dark wood-look flooring.
Bright bathroom with a long wood-cabinet vanity, wood-look flooring, and a towel beneath the window.
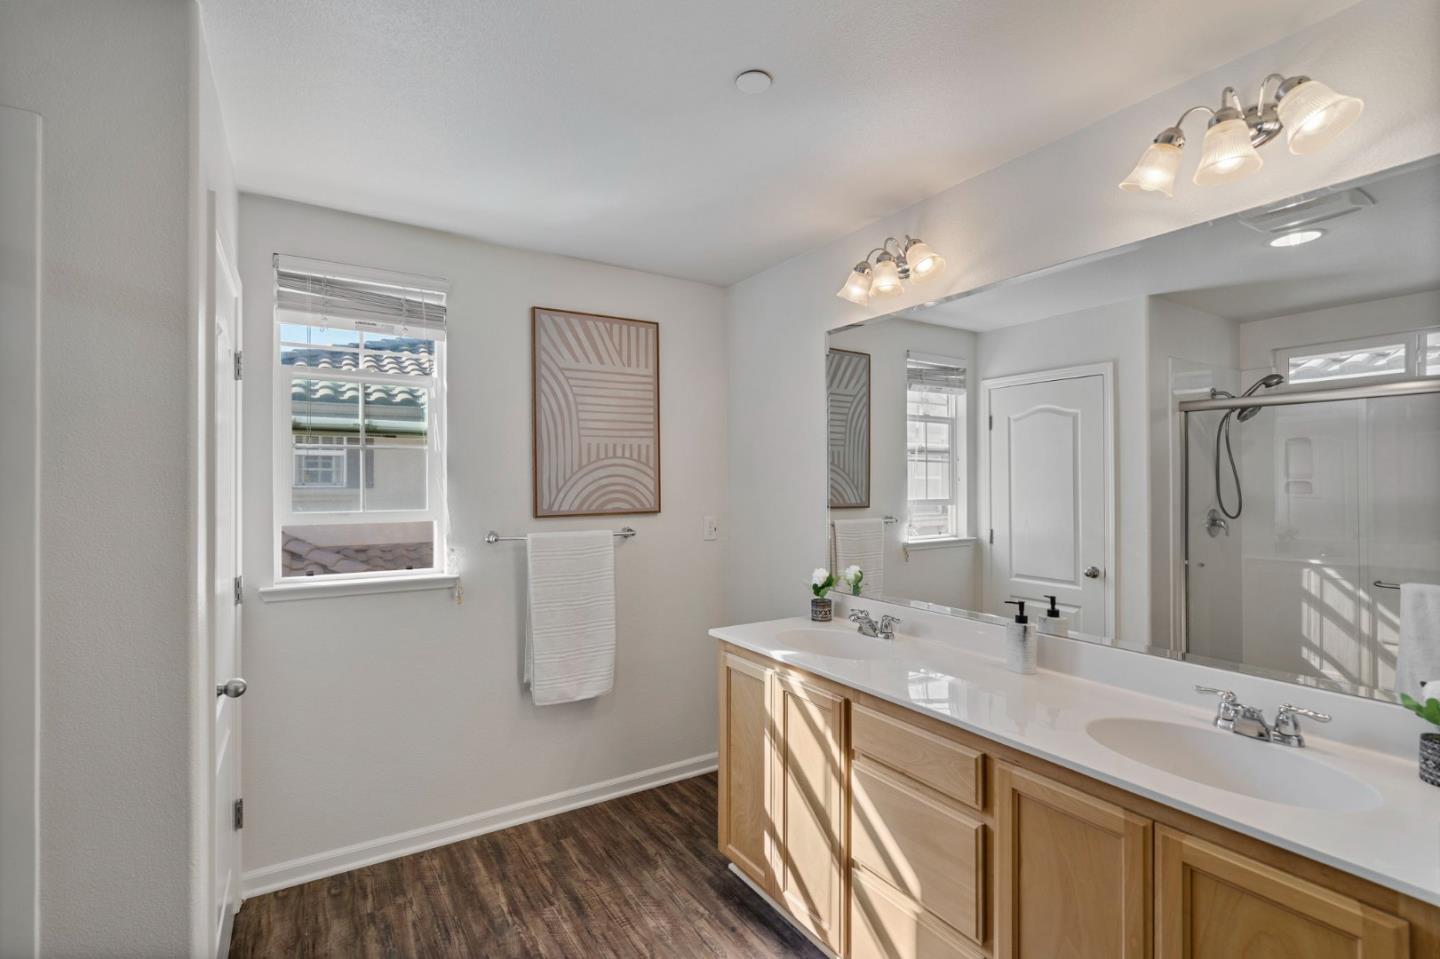
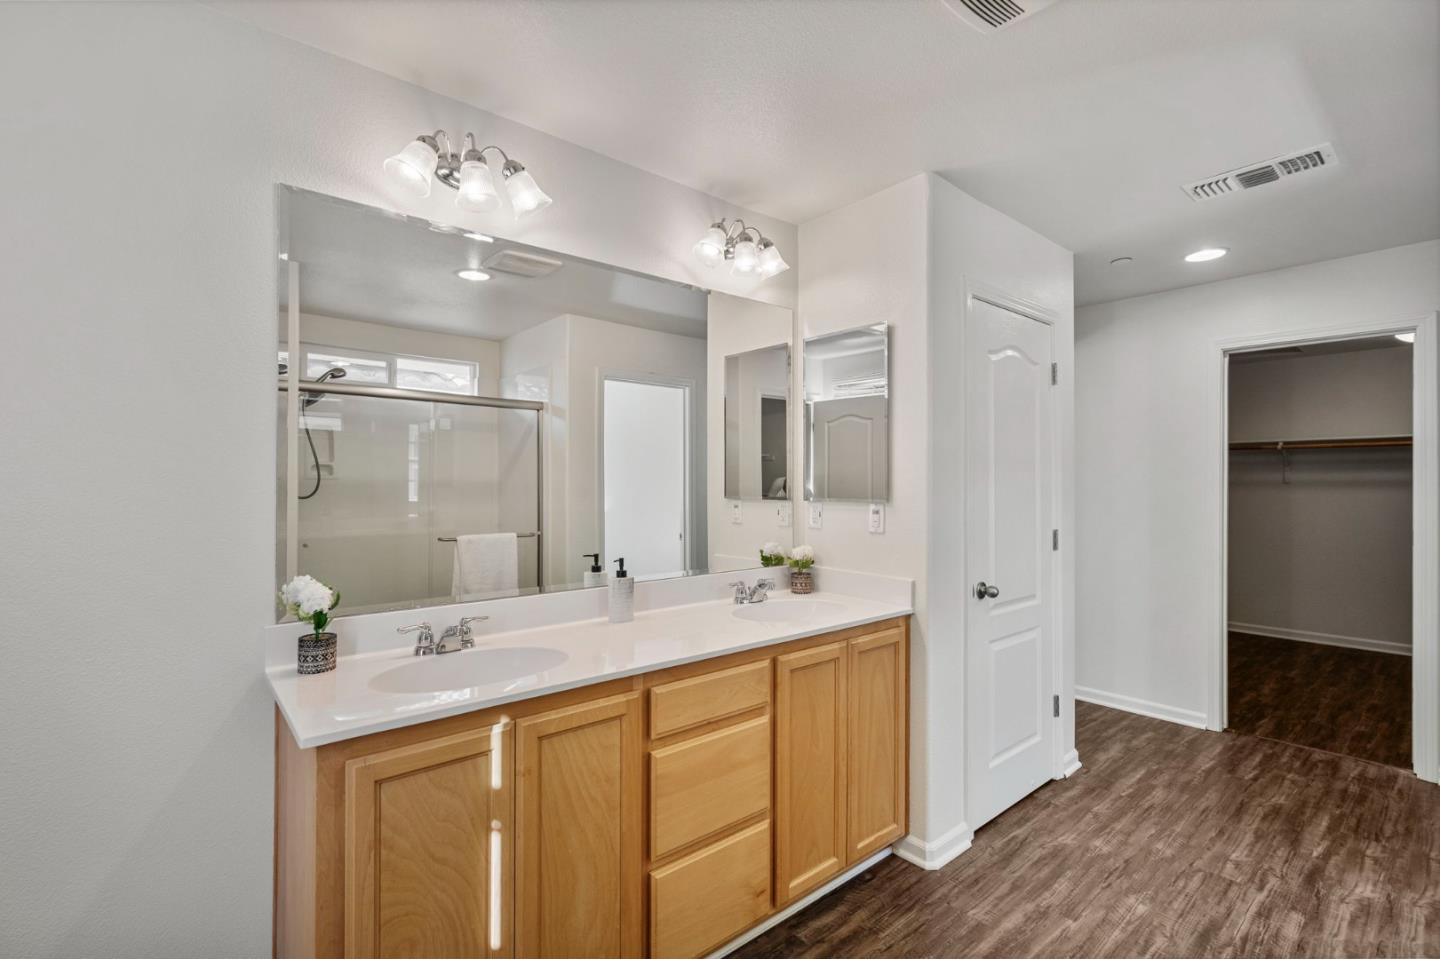
Bright bathroom with a double-sink wood vanity, large mirror, and glass-enclosed shower.
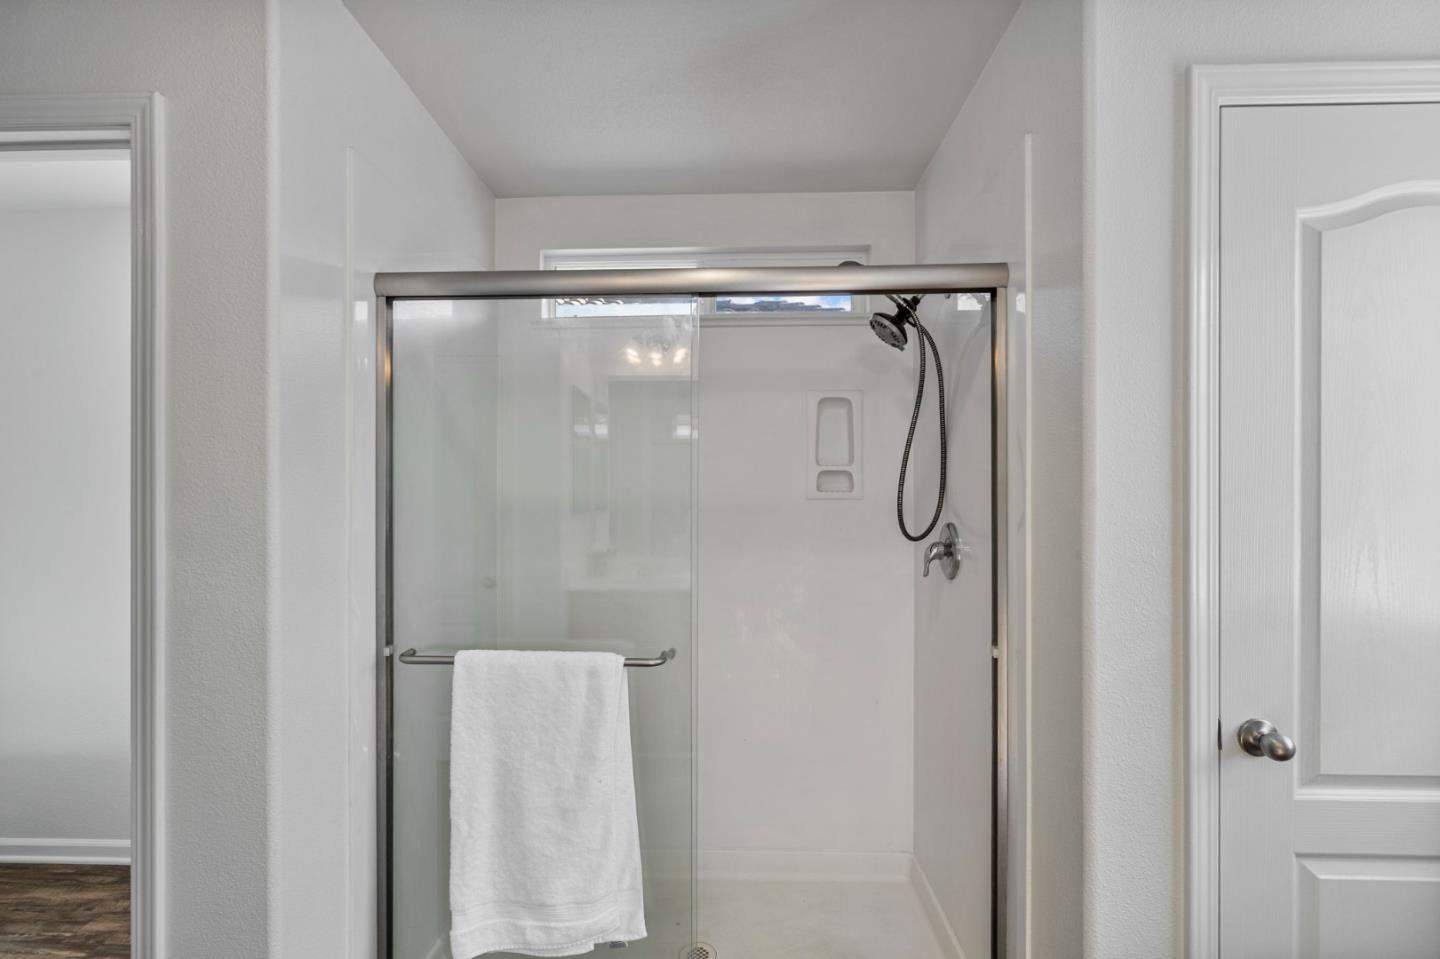
Bathroom with a glass-enclosed shower, handheld showerhead, and towel draped over the door bar.
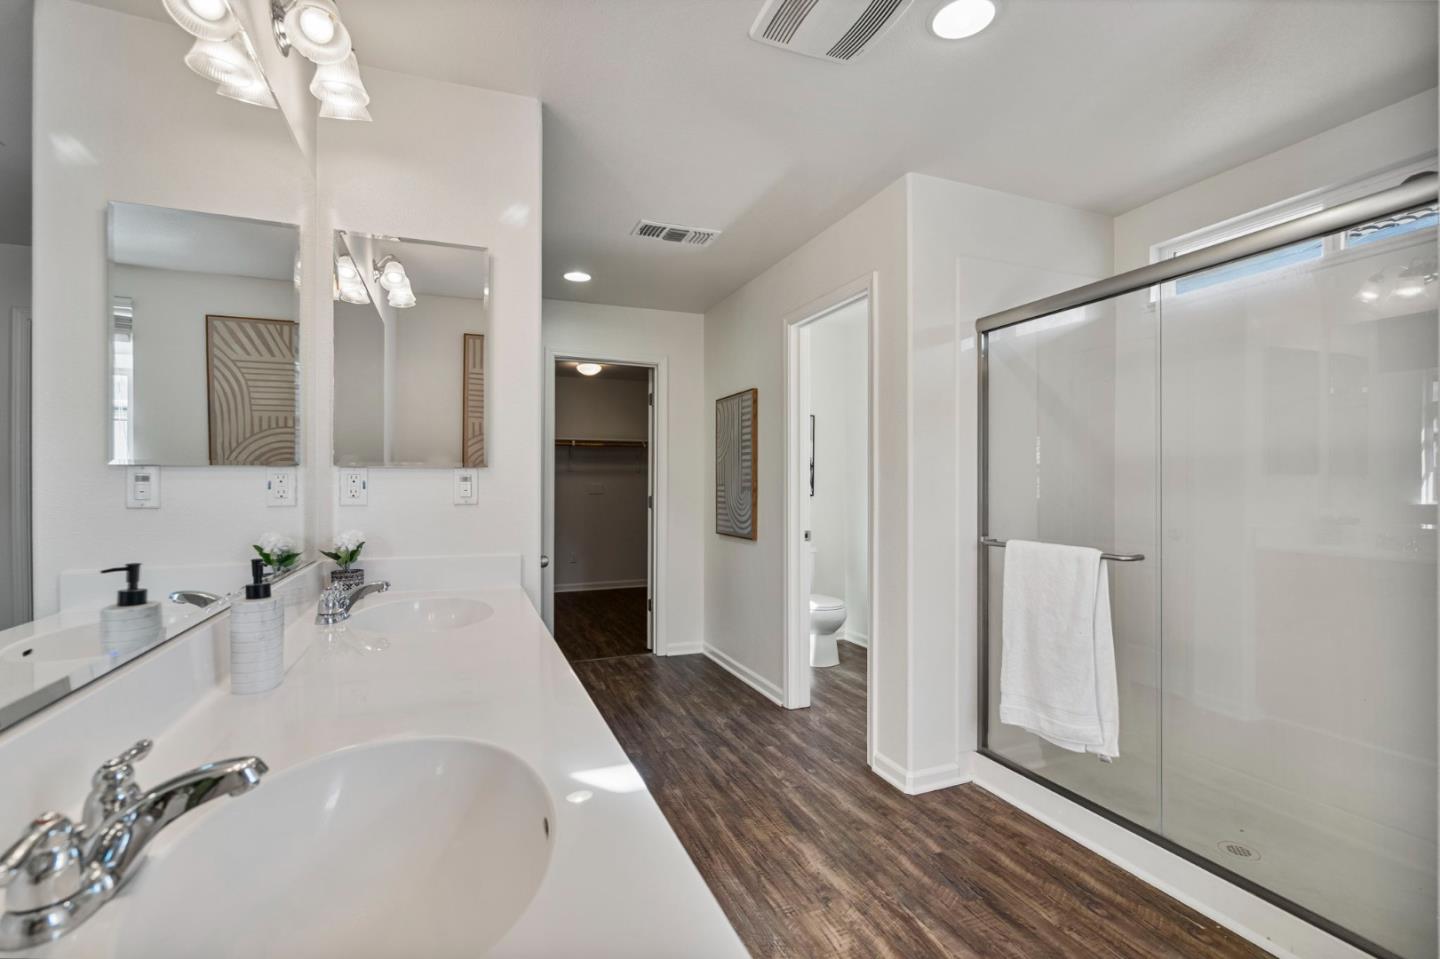
Bathroom with a long double vanity, mirrored wall, glass shower, and dark wood-look flooring.
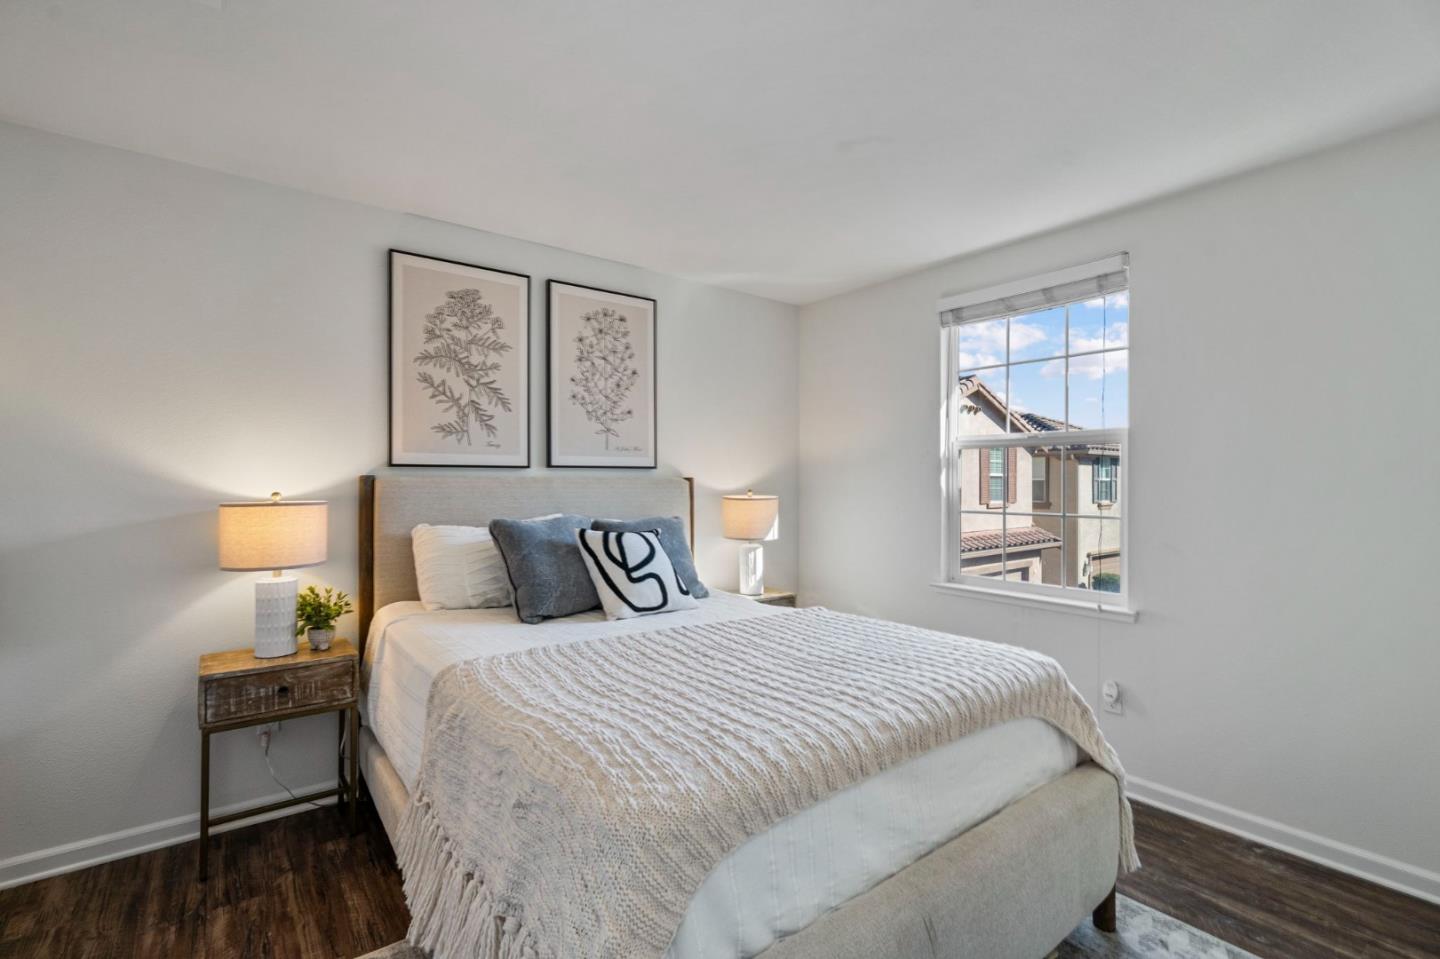
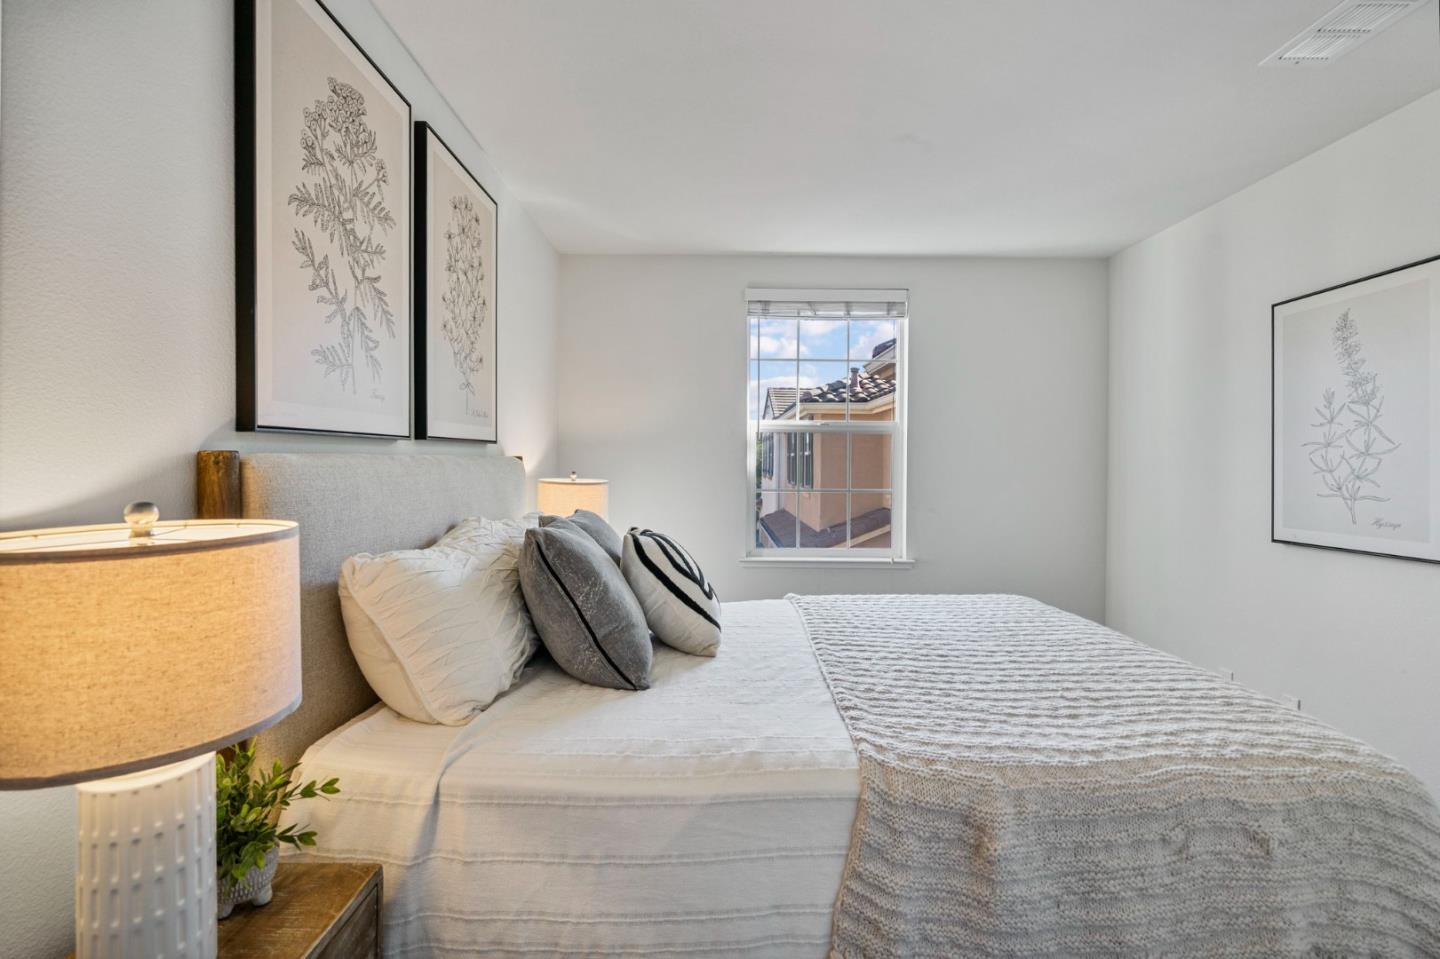
Staged bedroom with a white-and-gray bed, botanical prints, bedside lamps, and a window overlooking a neighboring home.
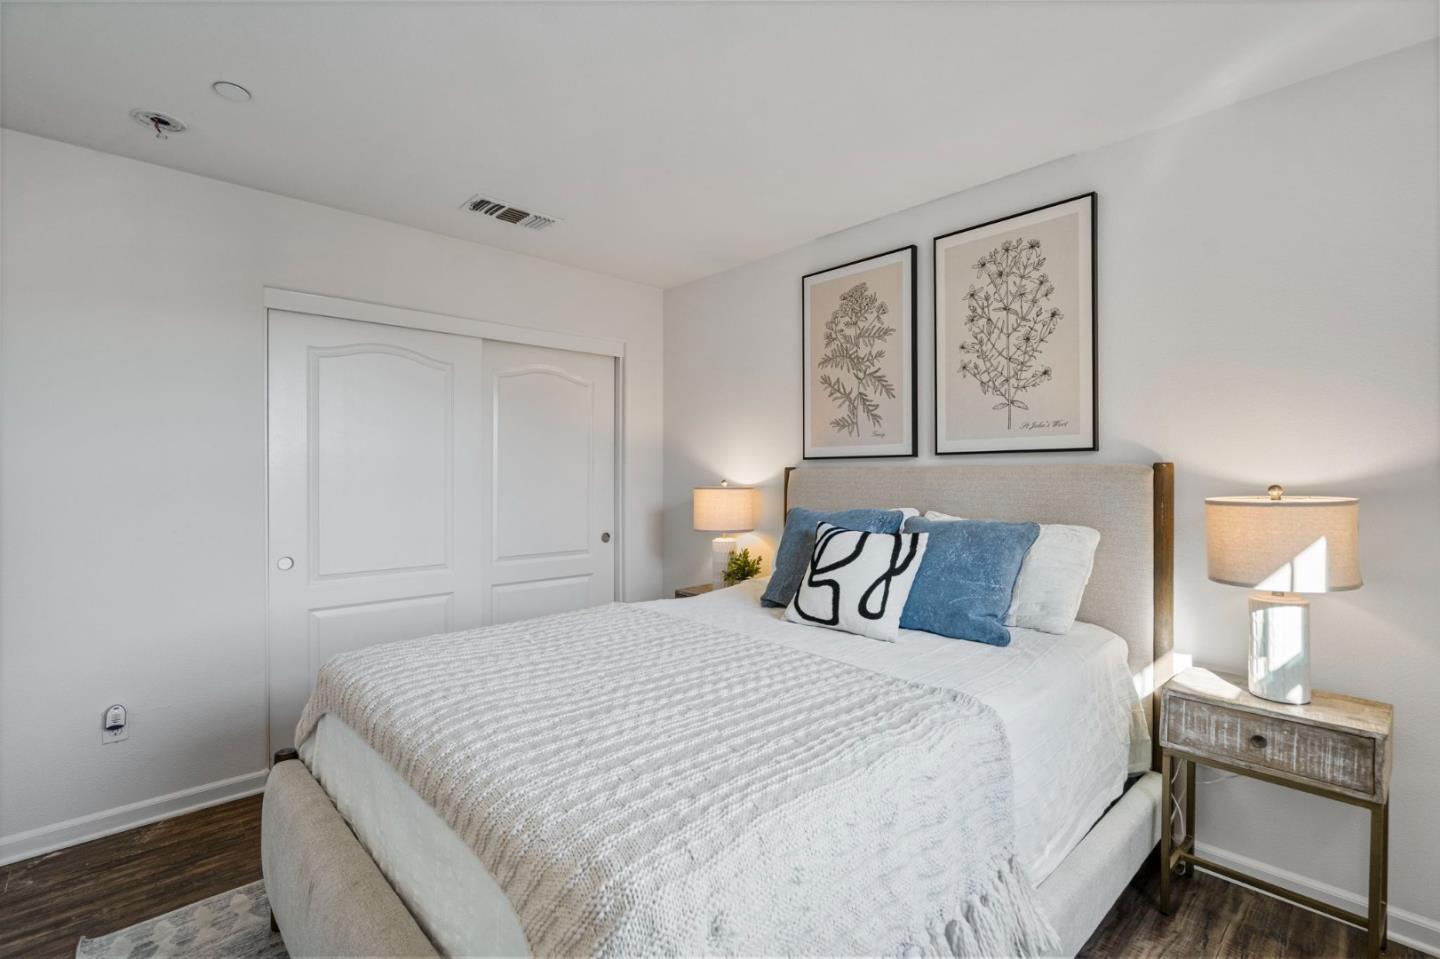
Staged bedroom with a white bed, blue accent pillows, botanical prints, and bedside tables.
Kitchen with gray-blue cabinets, a large white island, and black built-in appliances.
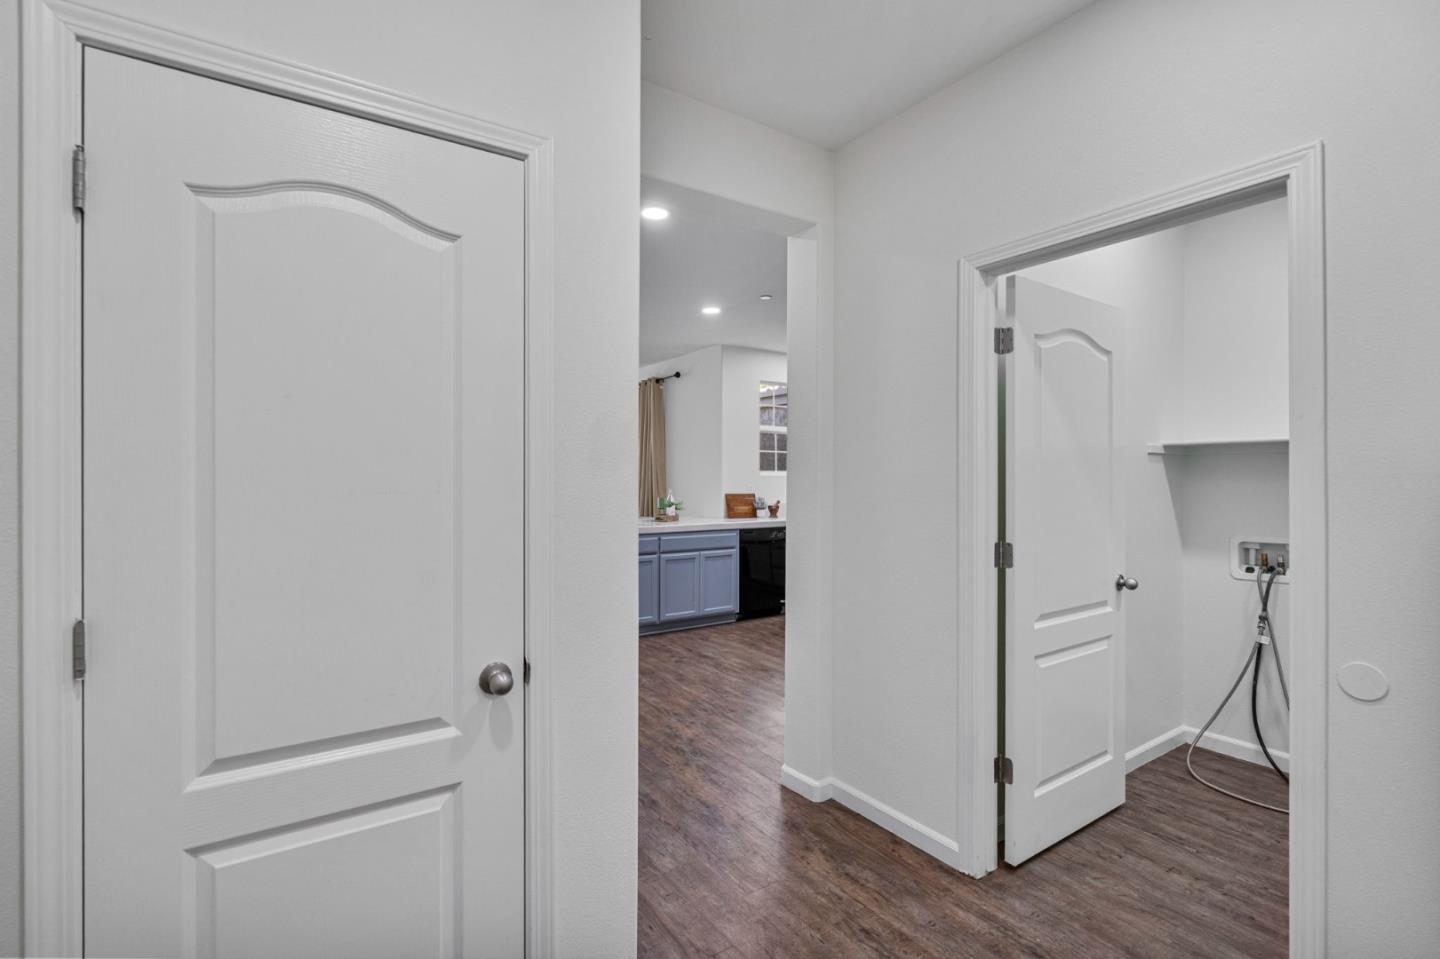
Hallway with wood-look flooring opens to a laundry room with washer hookups and a wall shelf.
Dining area with a wood table, sliding glass doors, and an open view to the kitchen and staircase.
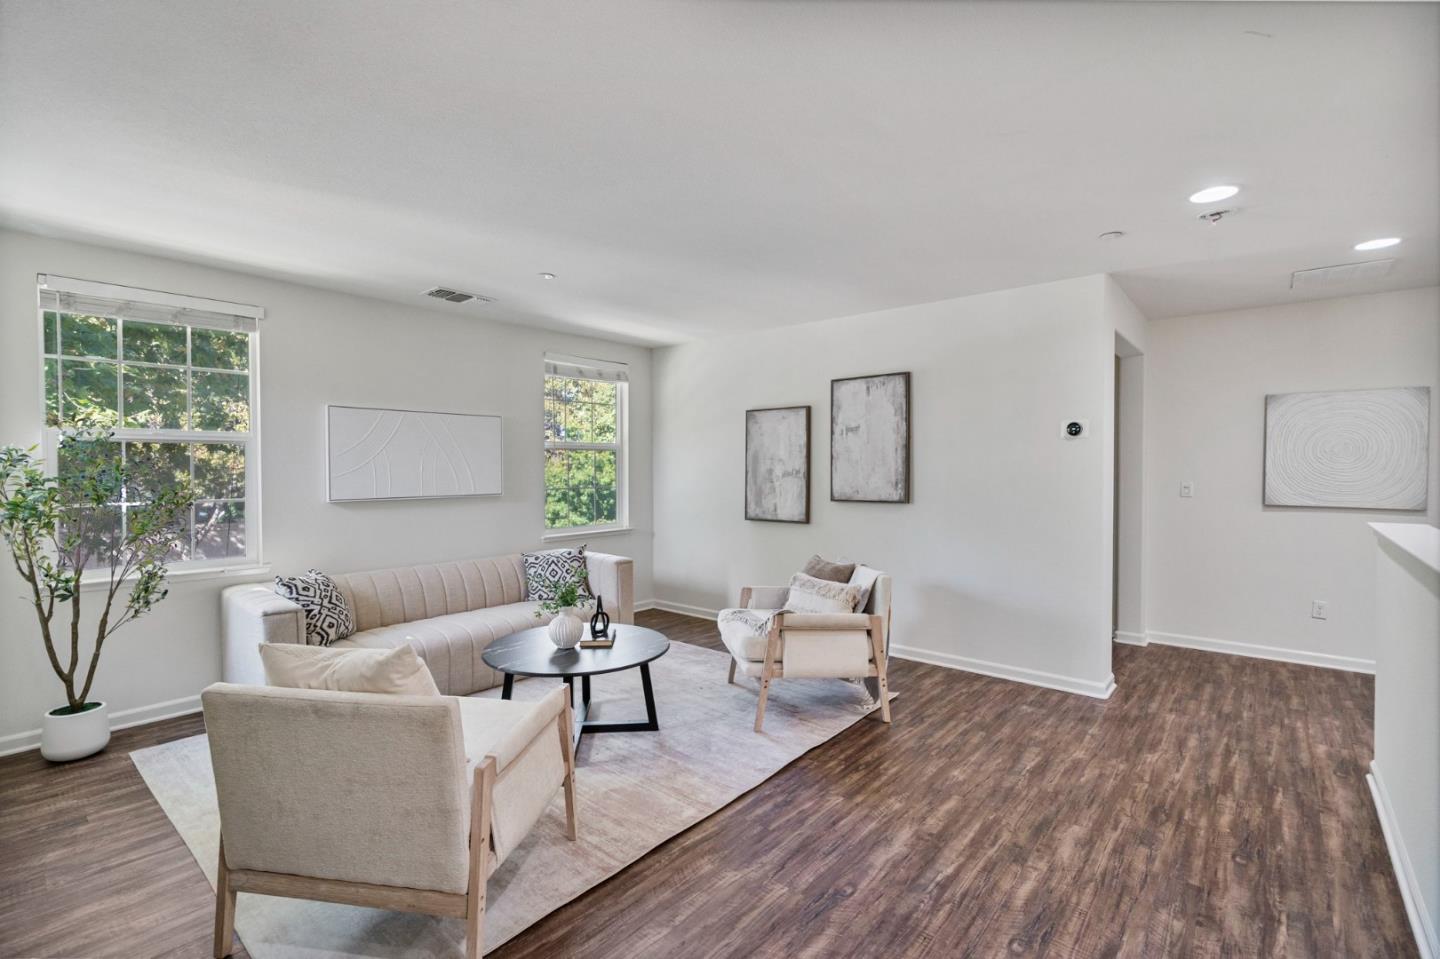
Staged living room with a light sofa, armchairs, large windows, and dark wood-look floors.
Bathroom with a double-sink vanity, light wood cabinets, and a glass-enclosed shower.
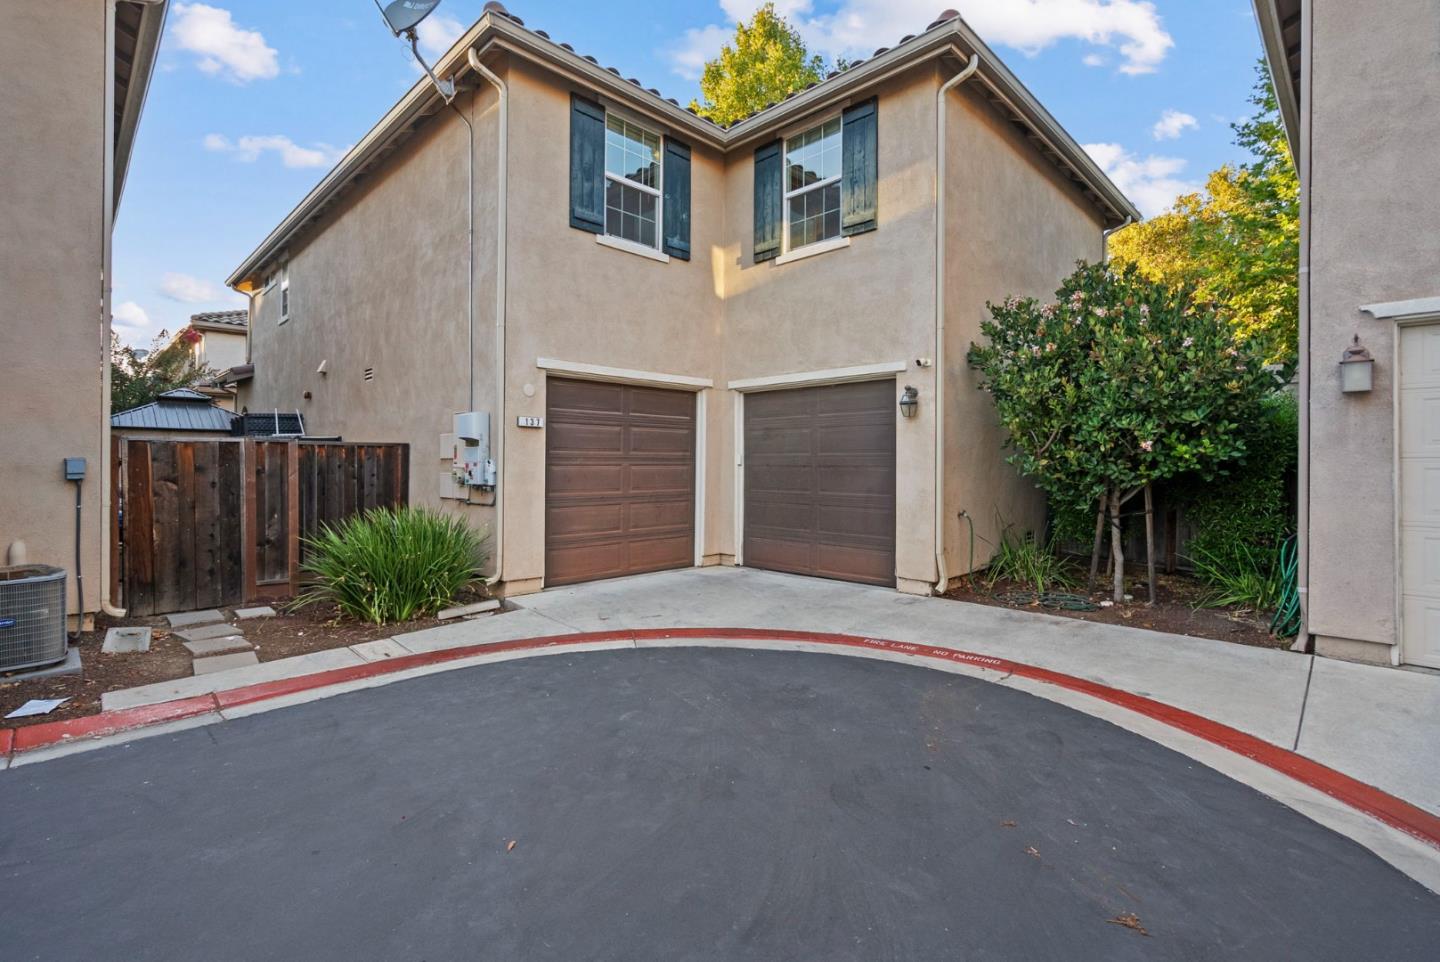
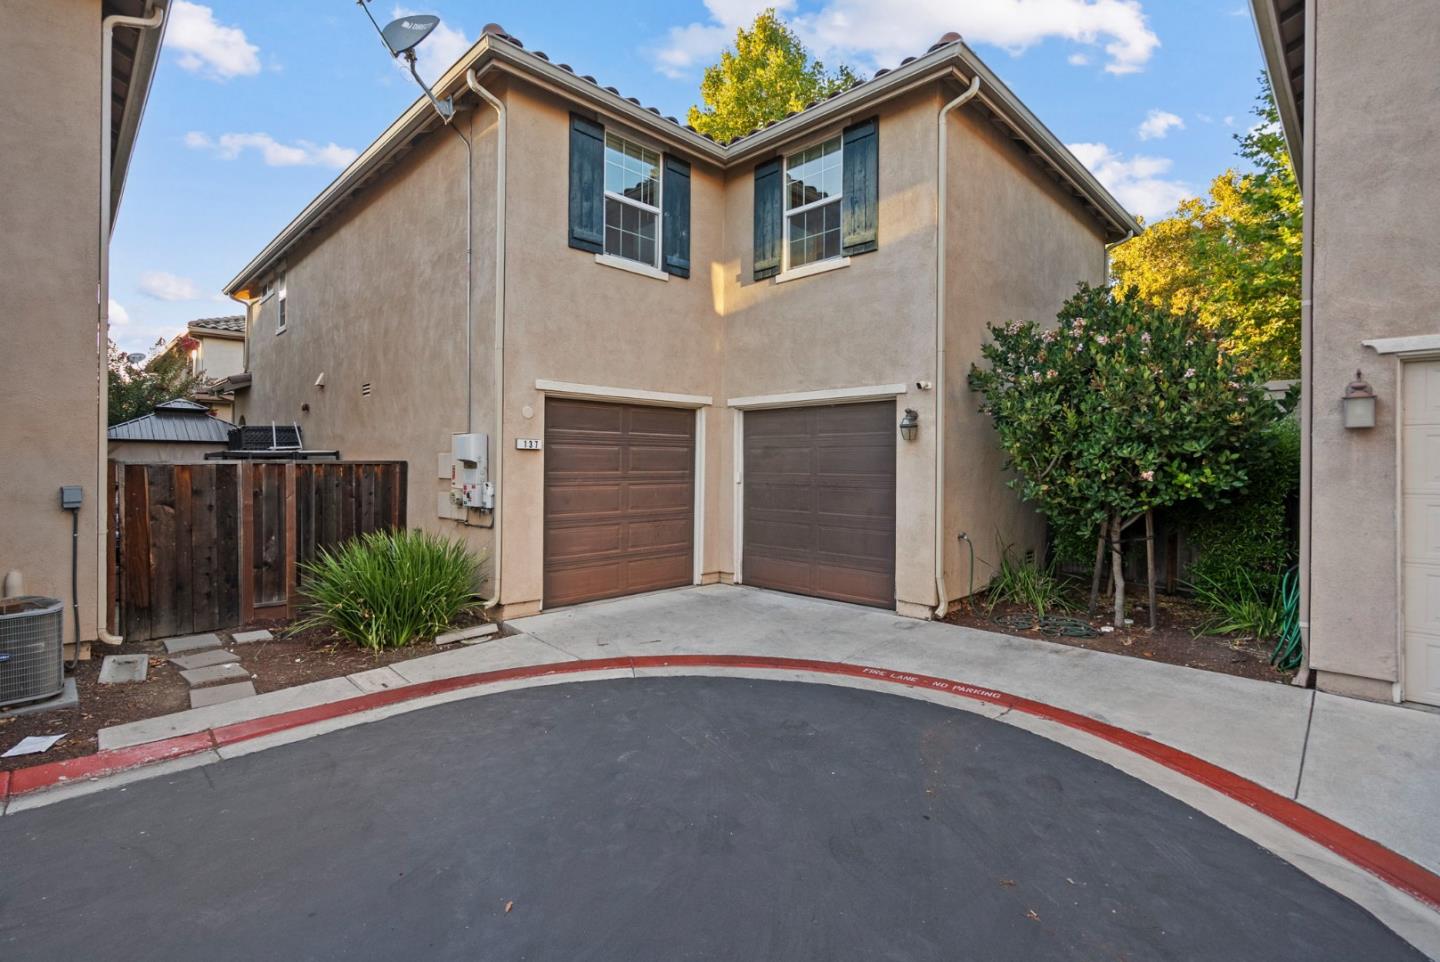
Two-story stucco home with blue shutters, two garage doors, and shrubs beside the driveway.
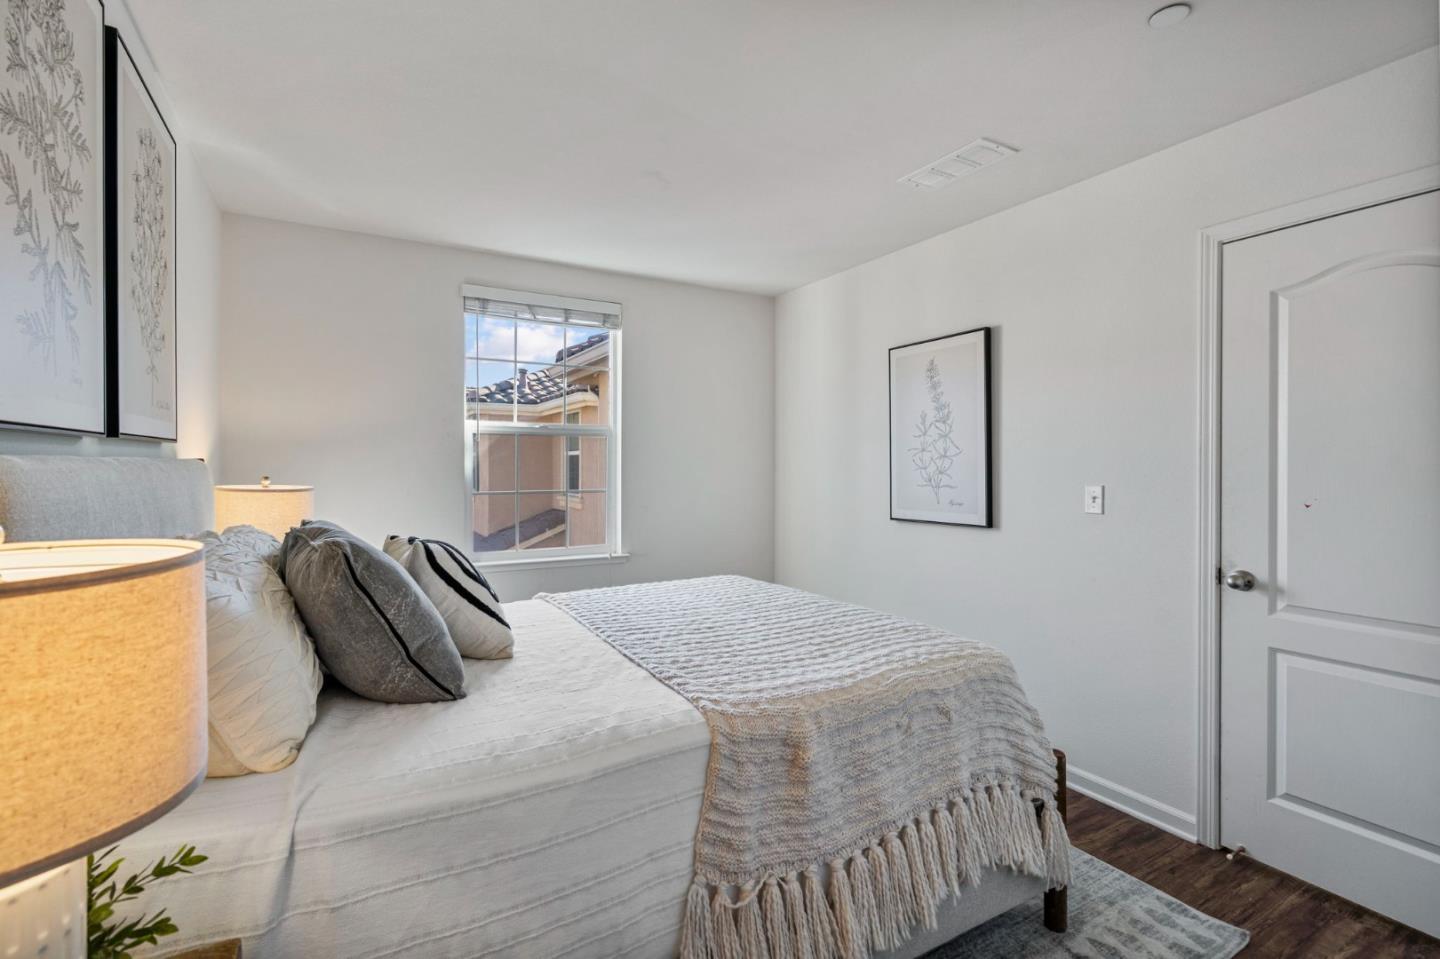
Bedroom with a large white bed, botanical prints, and a window overlooking a neighboring home.
Staged bedroom with layered bedding, botanical prints, and a window overlooking a neighboring house.
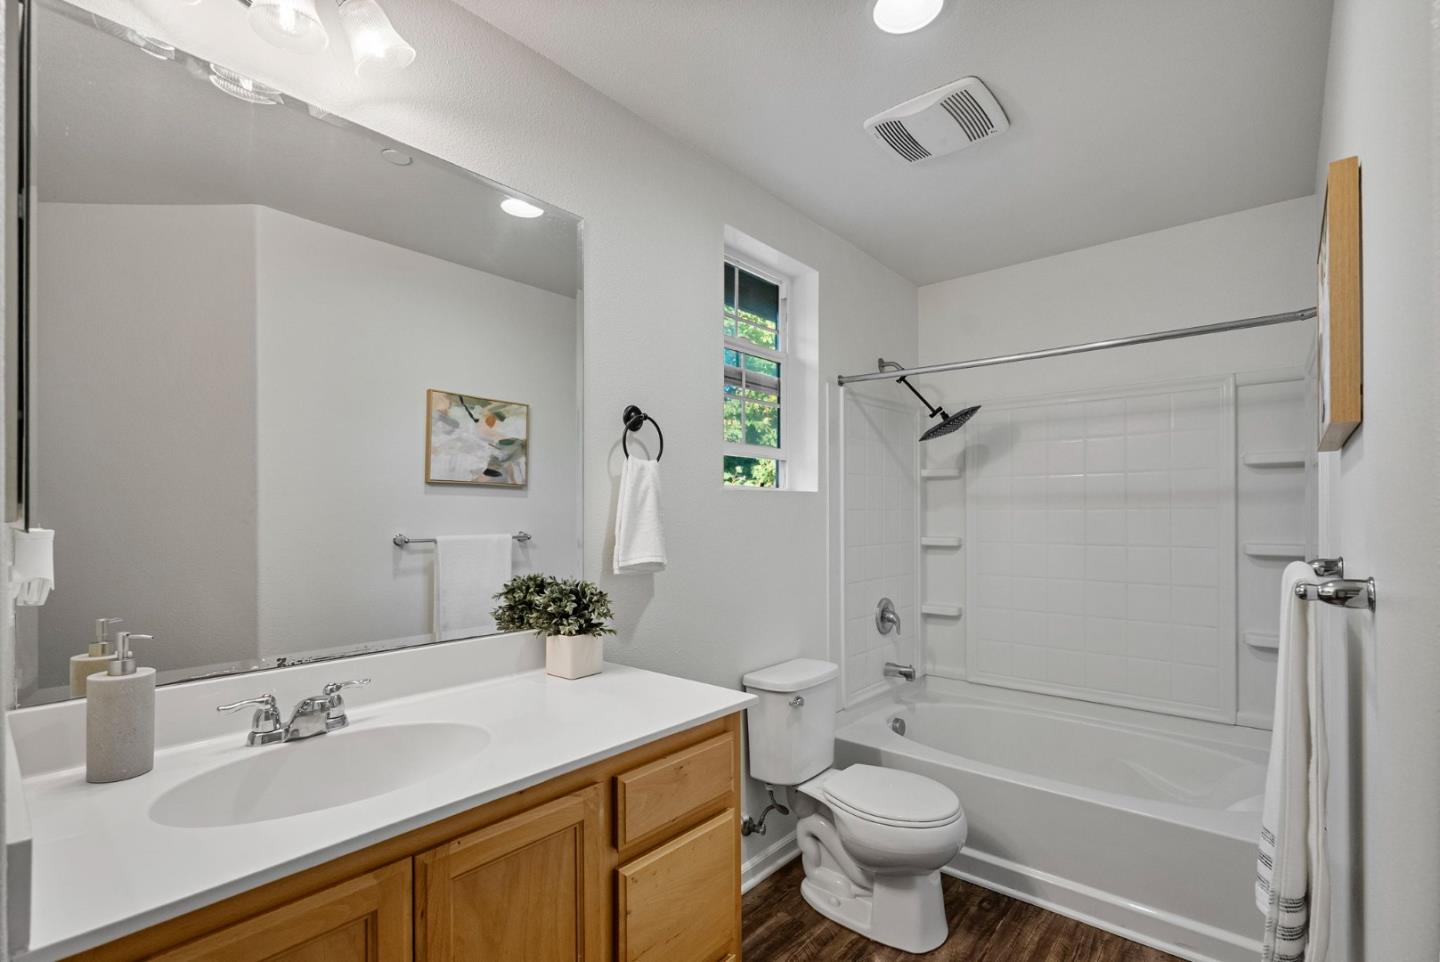
Bathroom with a wood vanity, white countertop, toilet, and tub-shower beneath a window.
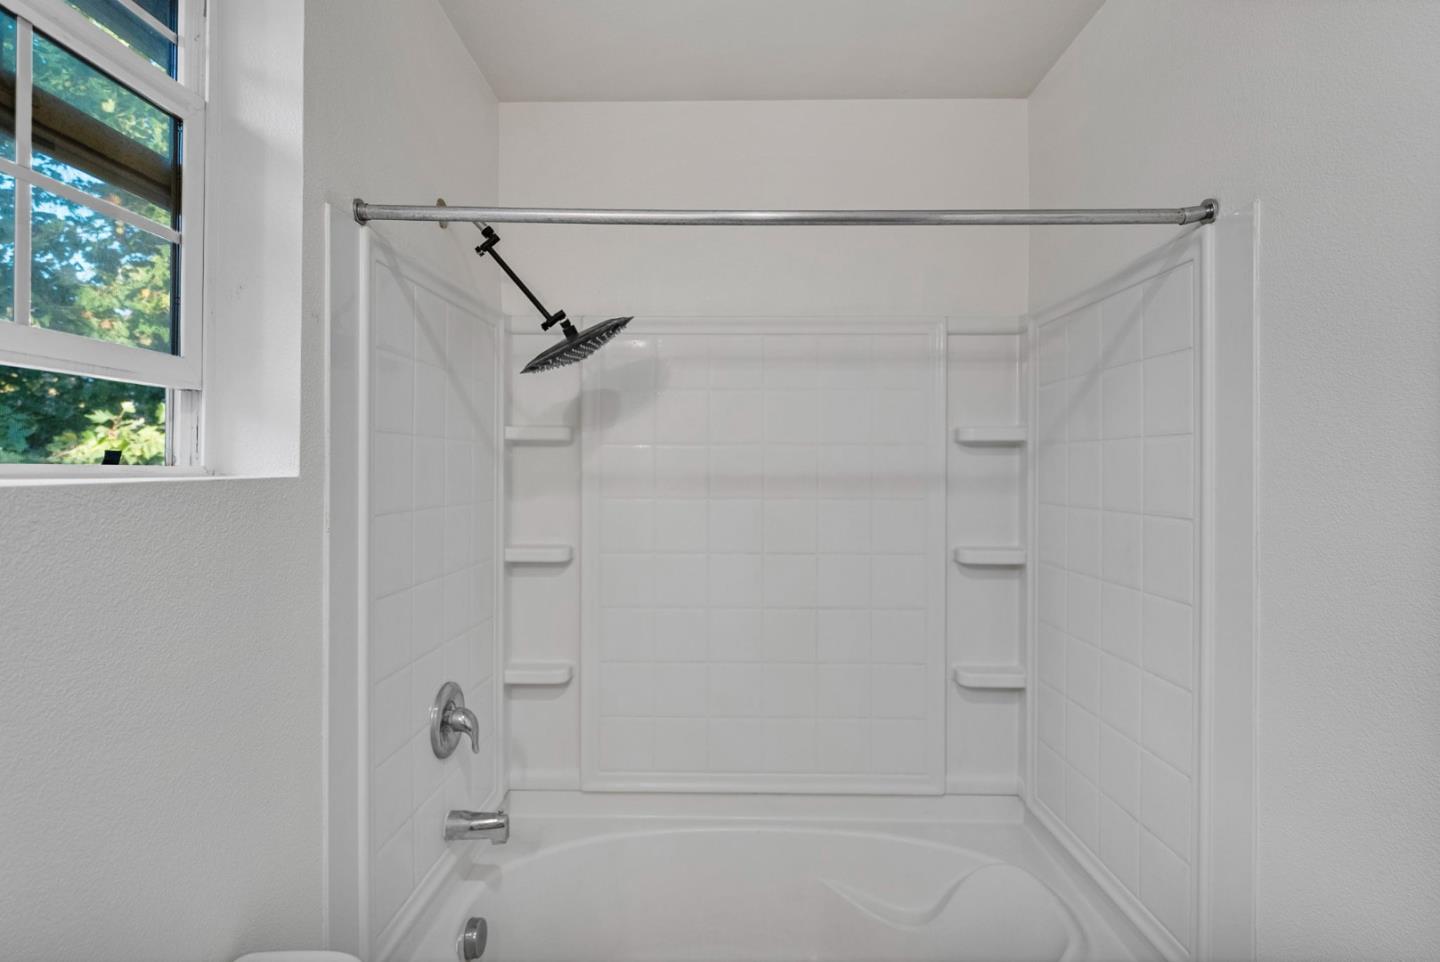
Bathroom tub and tiled shower with an overhead showerhead, built-in shelves, and a window.
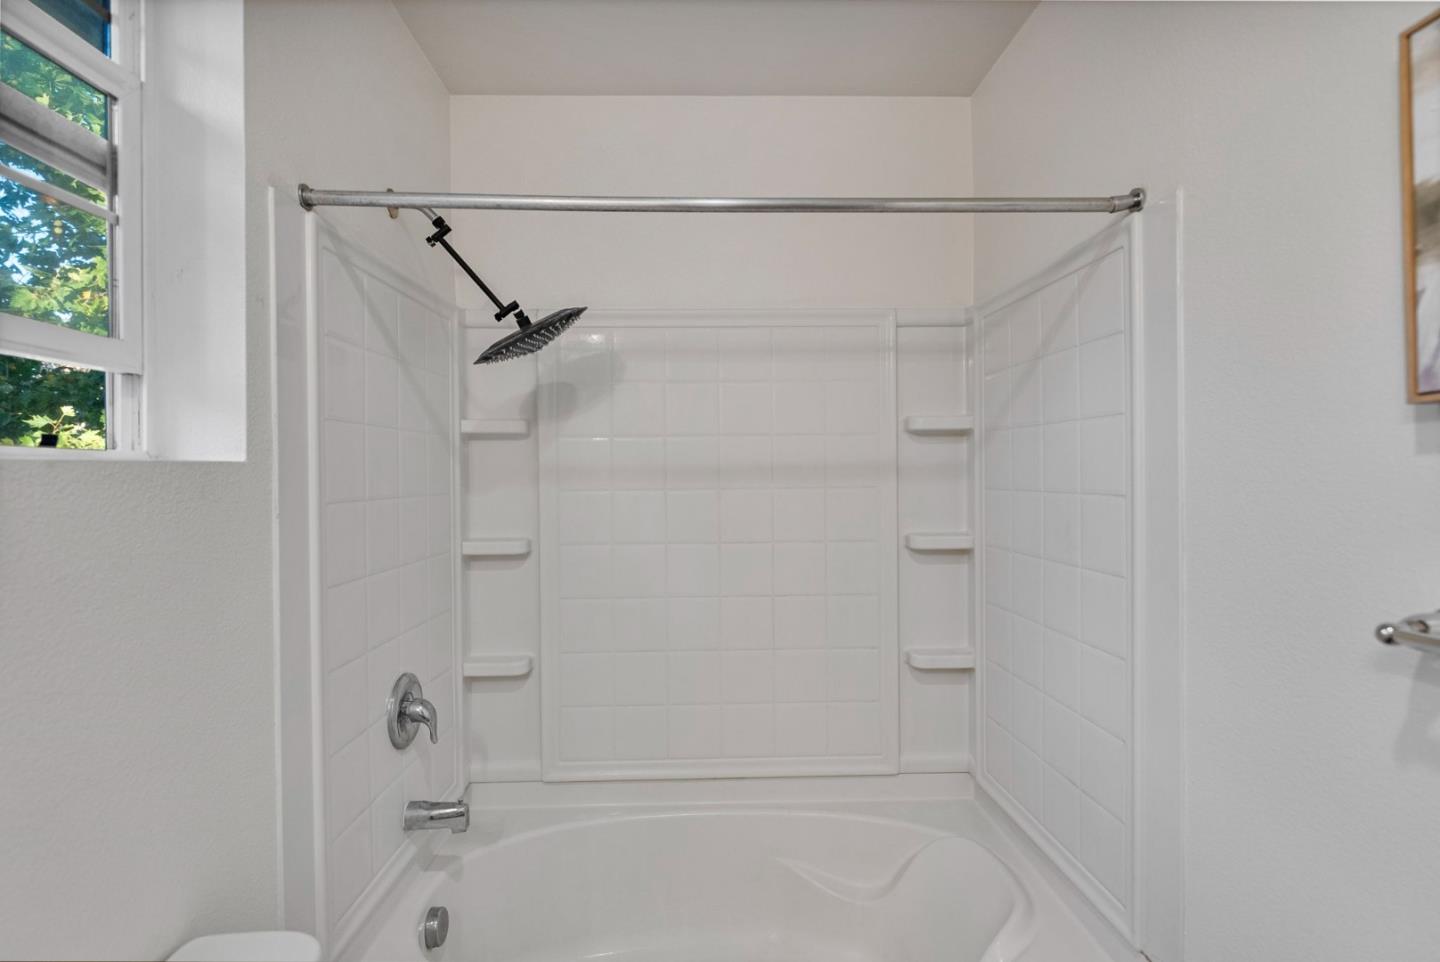
Bathroom shower and bathtub with a dark rainfall showerhead, built-in shelves, and a window.
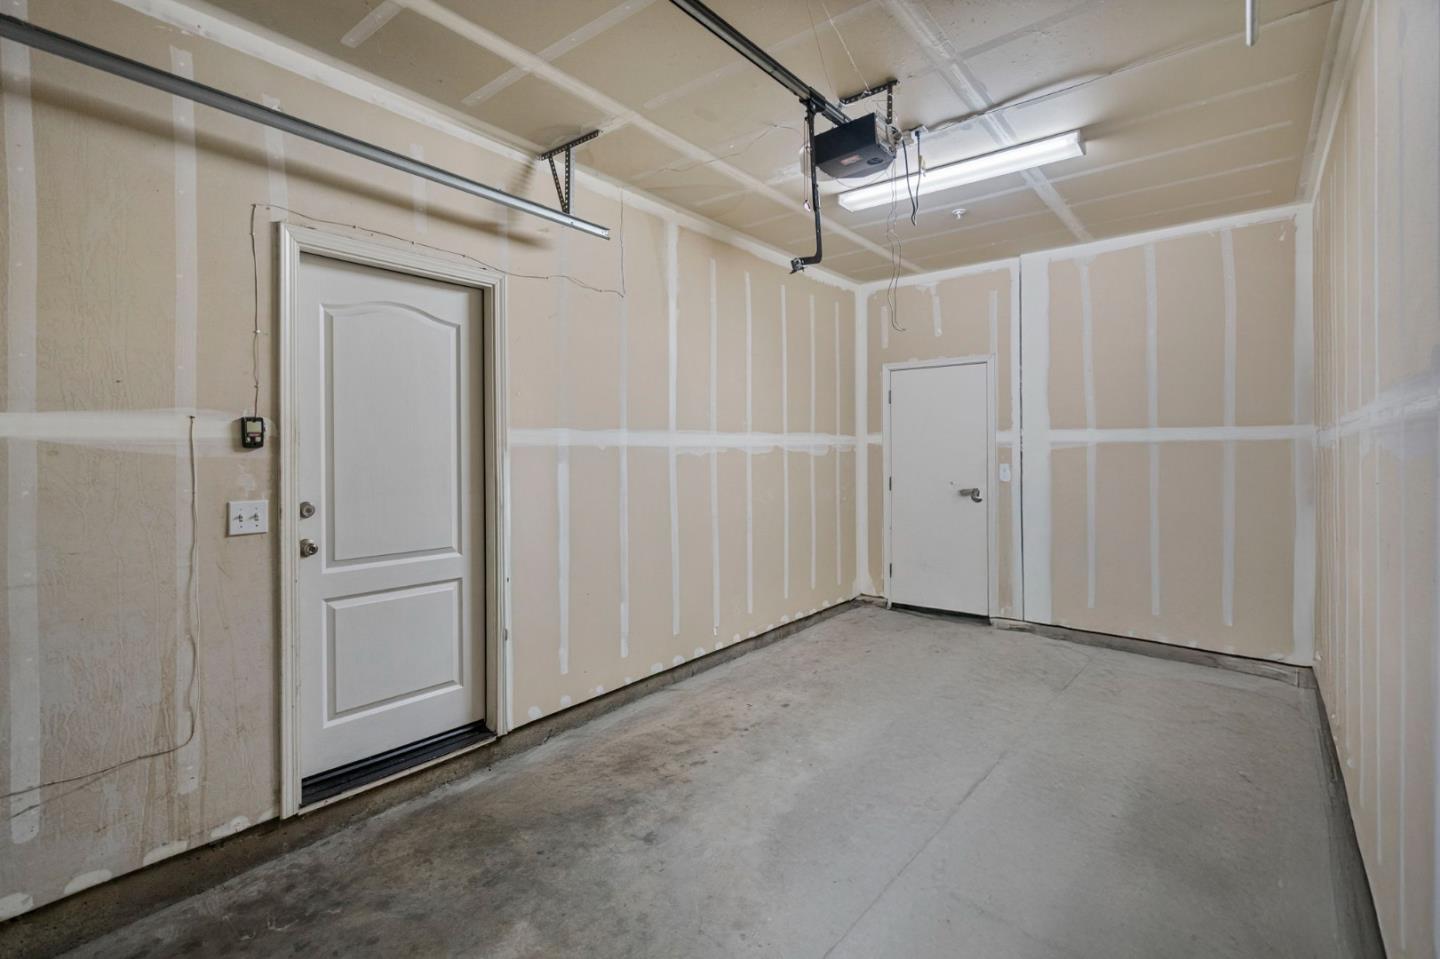
Empty garage with unfinished drywall, a concrete floor, and a ceiling-mounted door opener.
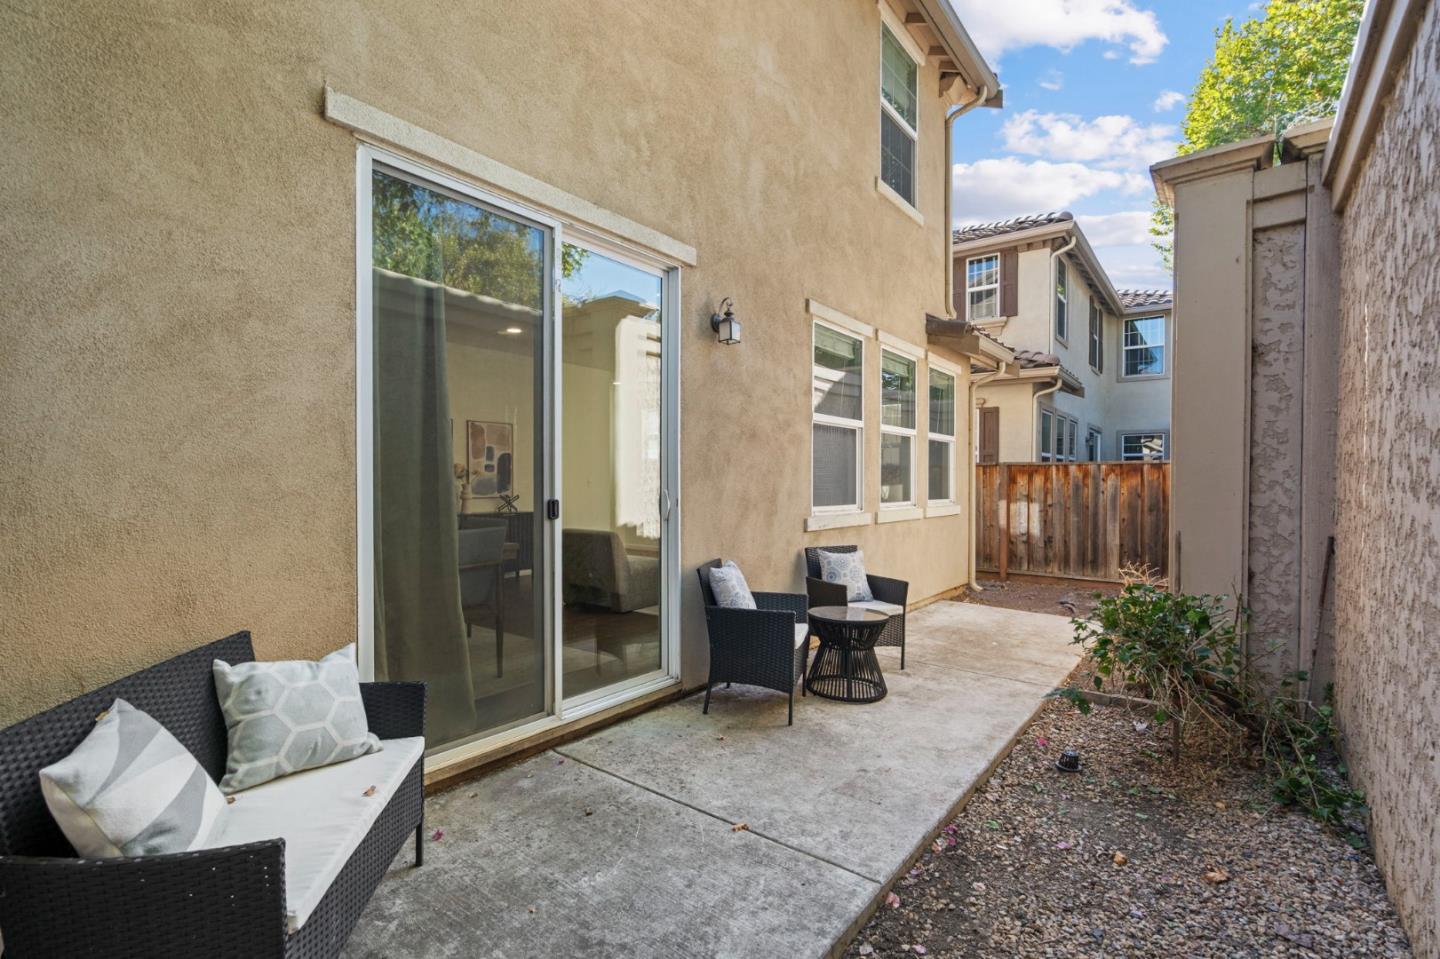
Side patio with wicker seating beside a beige home and sliding glass door.
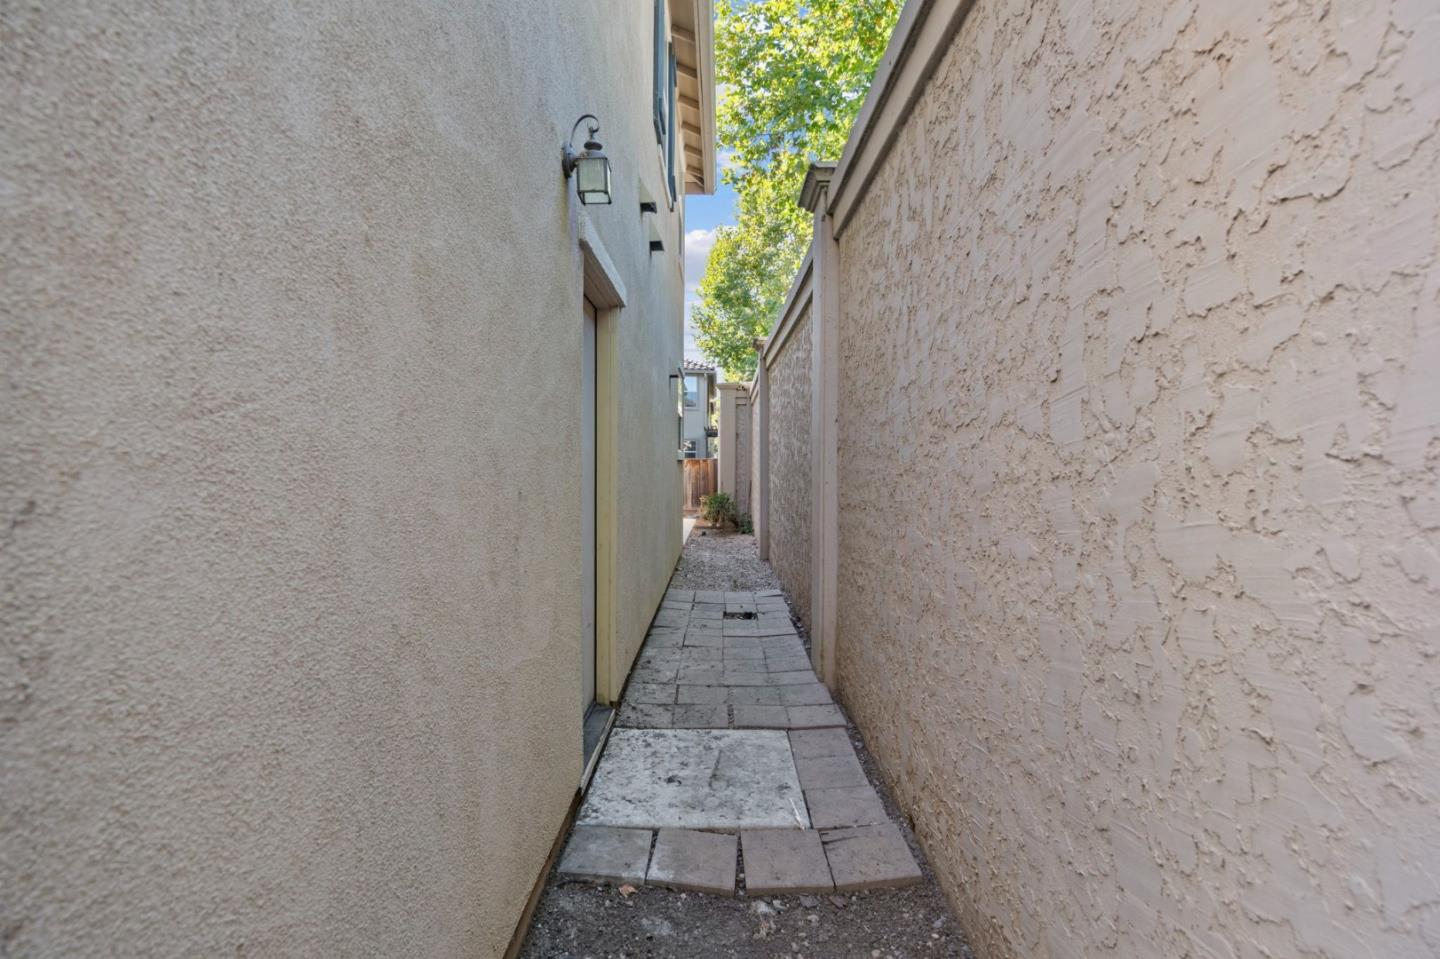
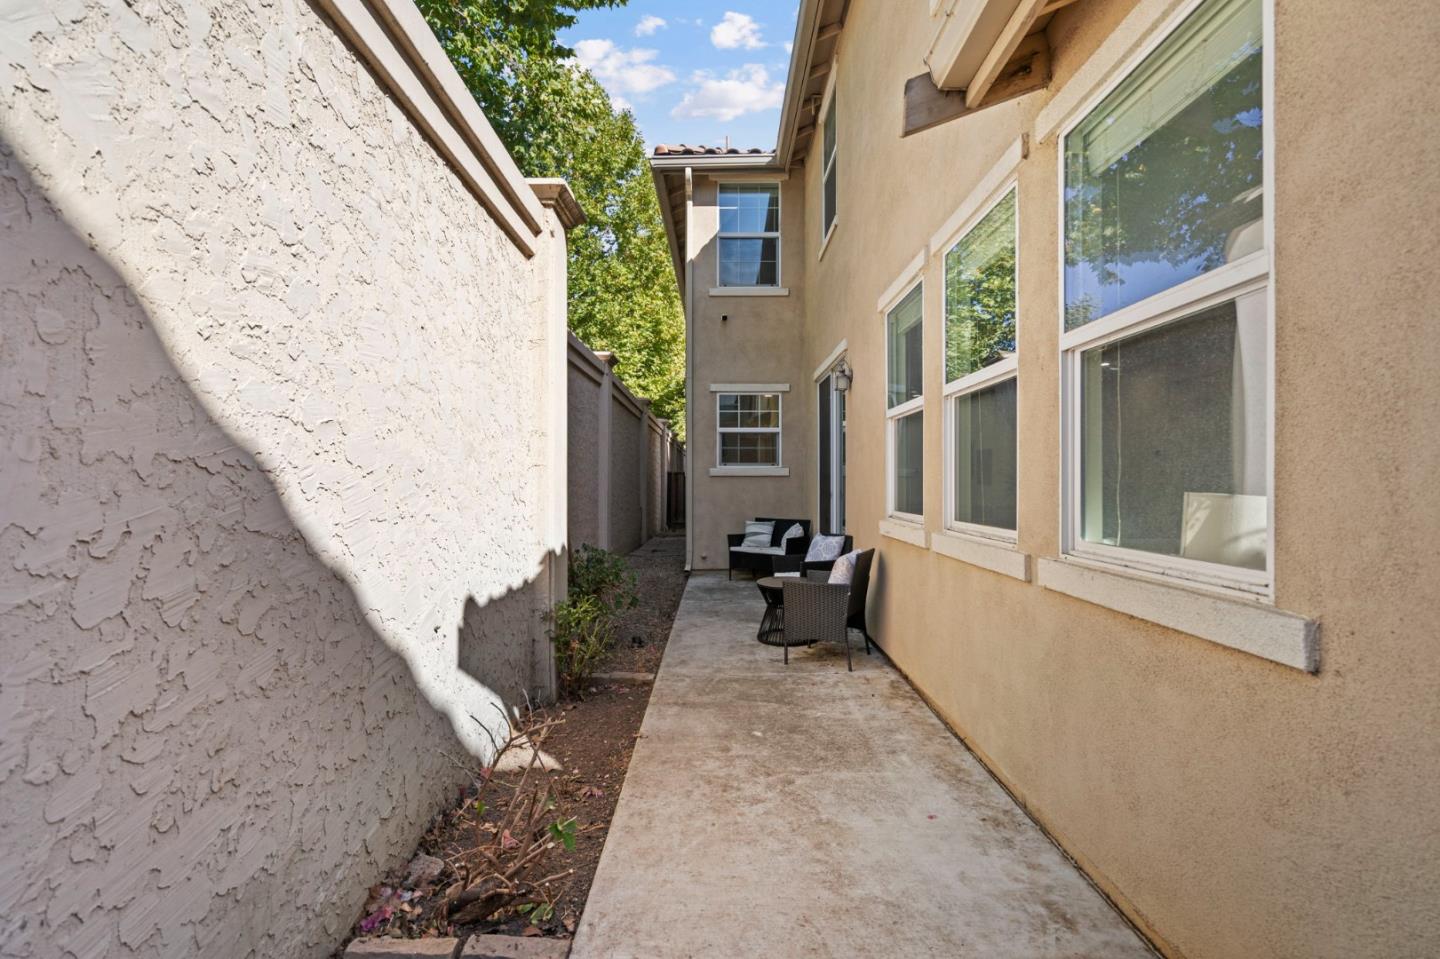
Narrow paved side passage between a stucco home and boundary wall, with trees overhead.
Side patio beside a two-story stucco home, with outdoor seating and a high boundary wall.
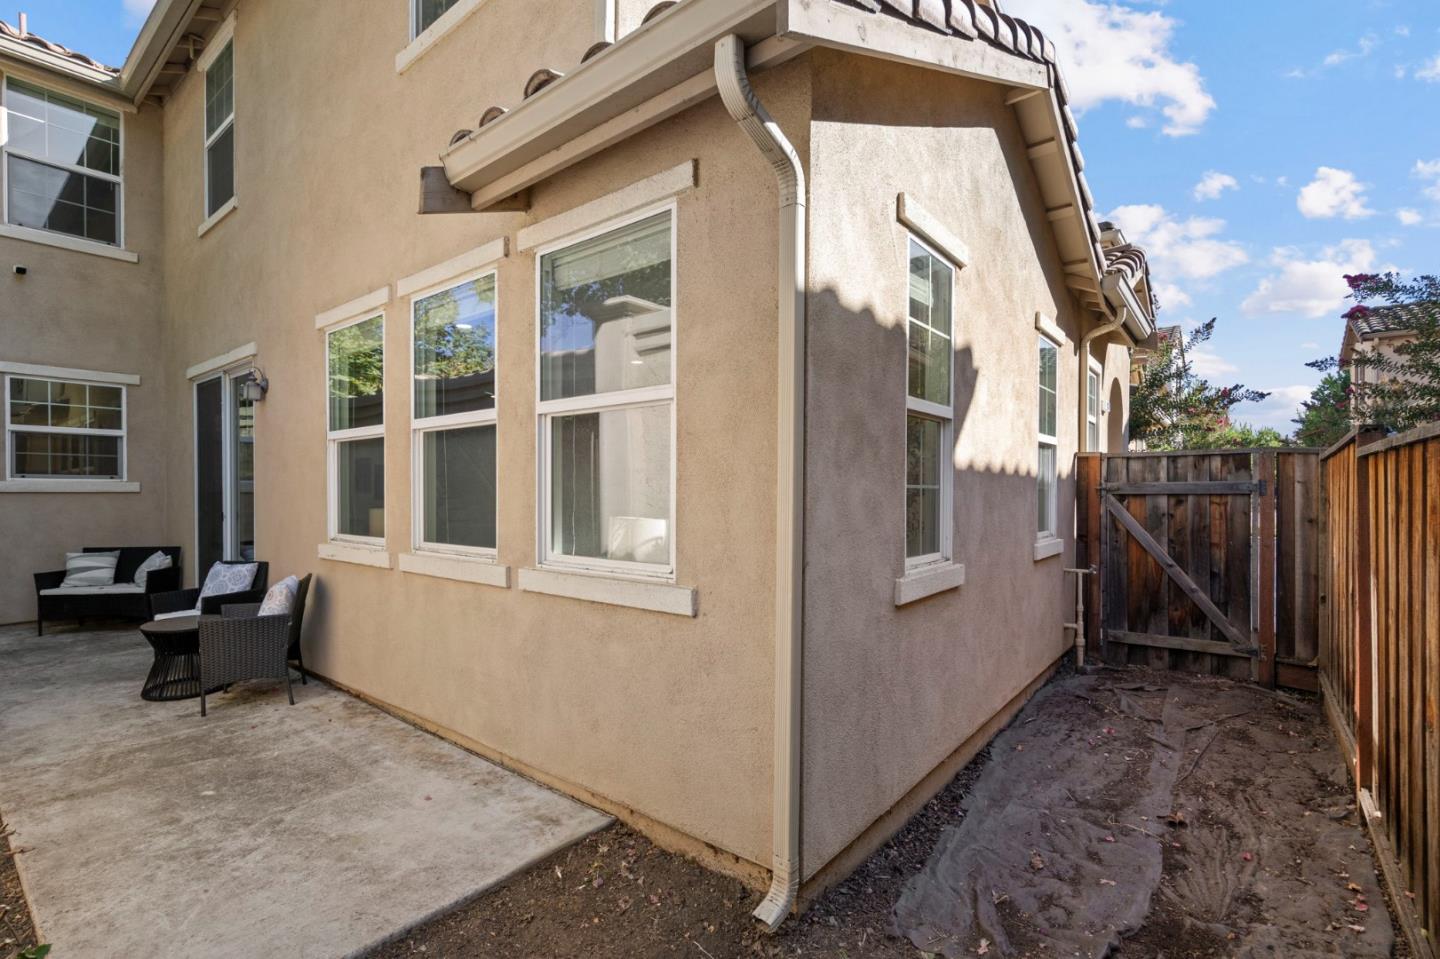
Home exterior with a concrete patio, outdoor seating, and a narrow fenced side yard.
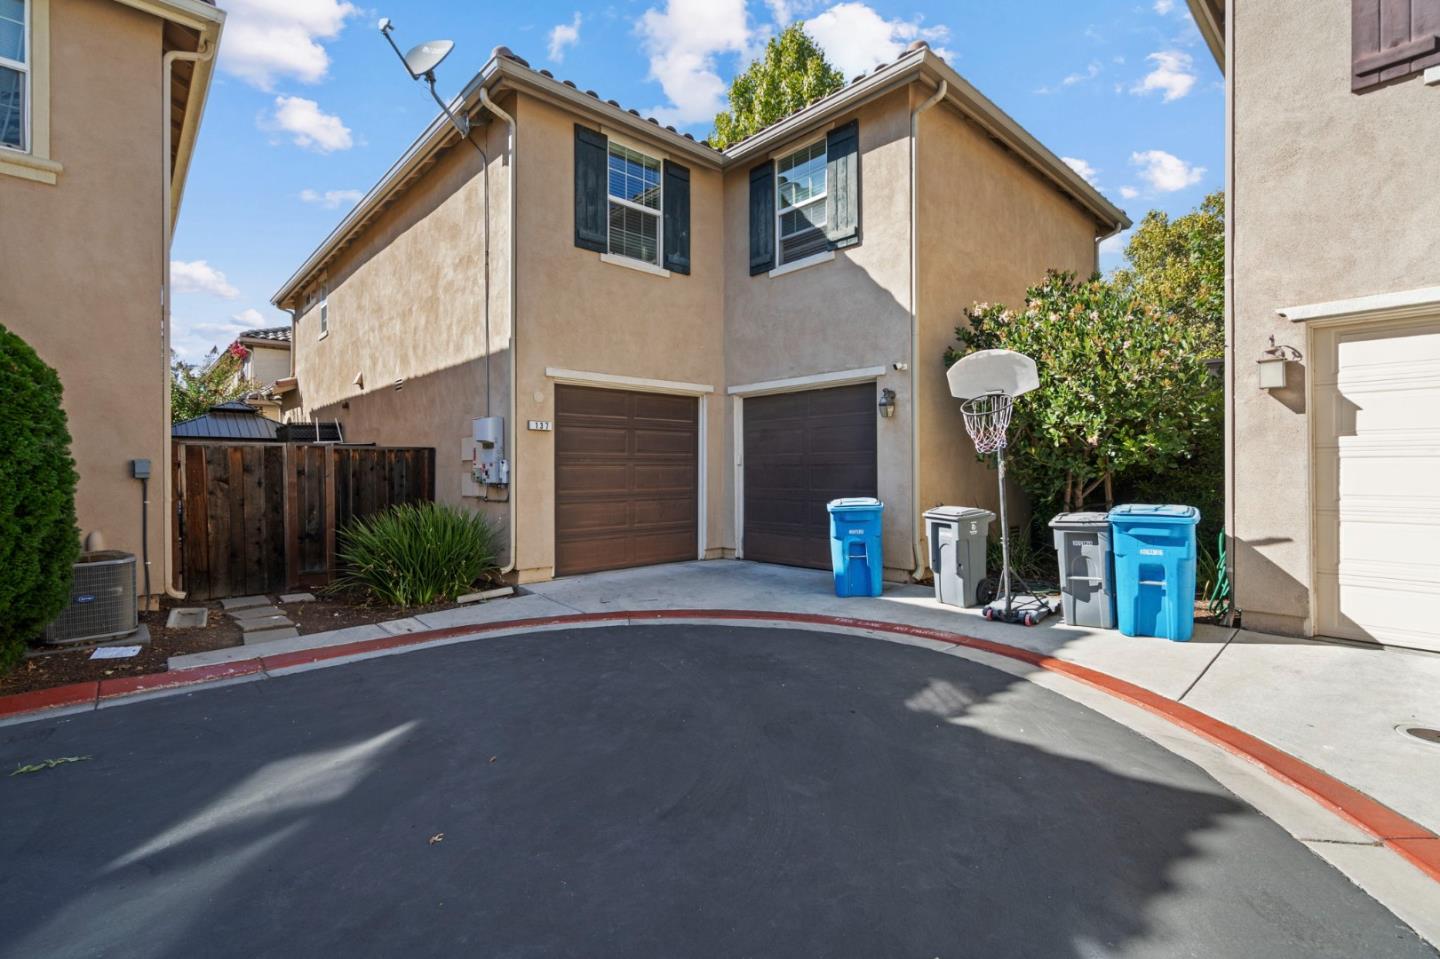
Two-story stucco home with two garage doors and a basketball hoop beside the driveway.
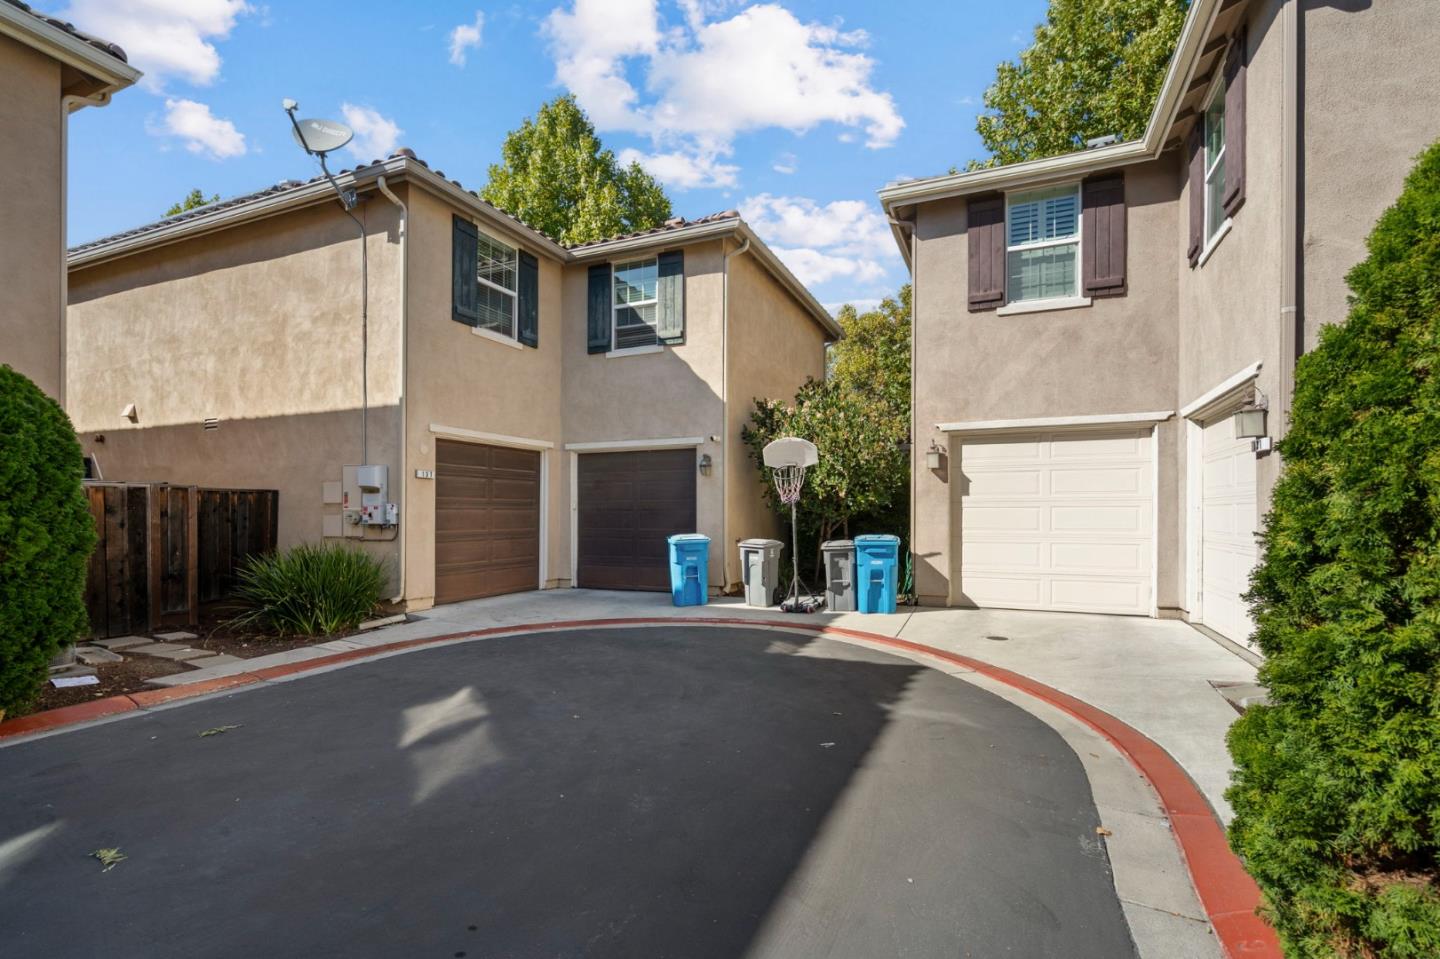
Two-story stucco homes with garage doors line a curved driveway beside a basketball hoop.
Two-story beige stucco home with twin garage doors and dark shutters, viewed from its curved driveway.
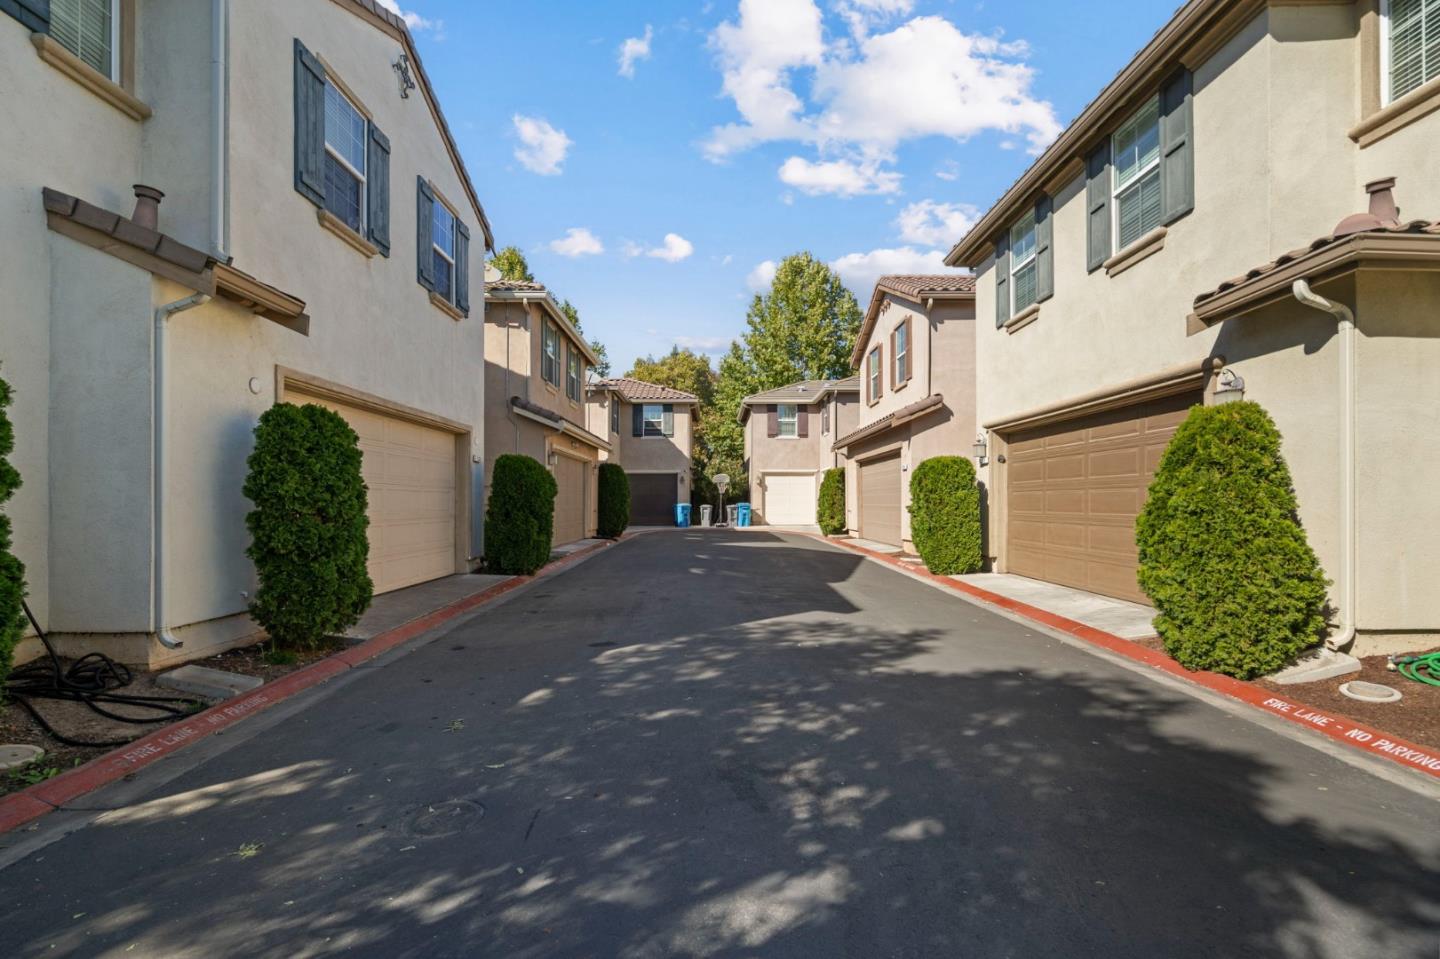
Attached homes line a paved lane, with garage doors, trimmed shrubs, and red fire-lane curbs.
Aerial view of baseball diamonds and soccer fields with Gilroy buildings and hills in the distance.
Aerial view of baseball fields and a soccer complex beside a Gilroy neighborhood and farmland.
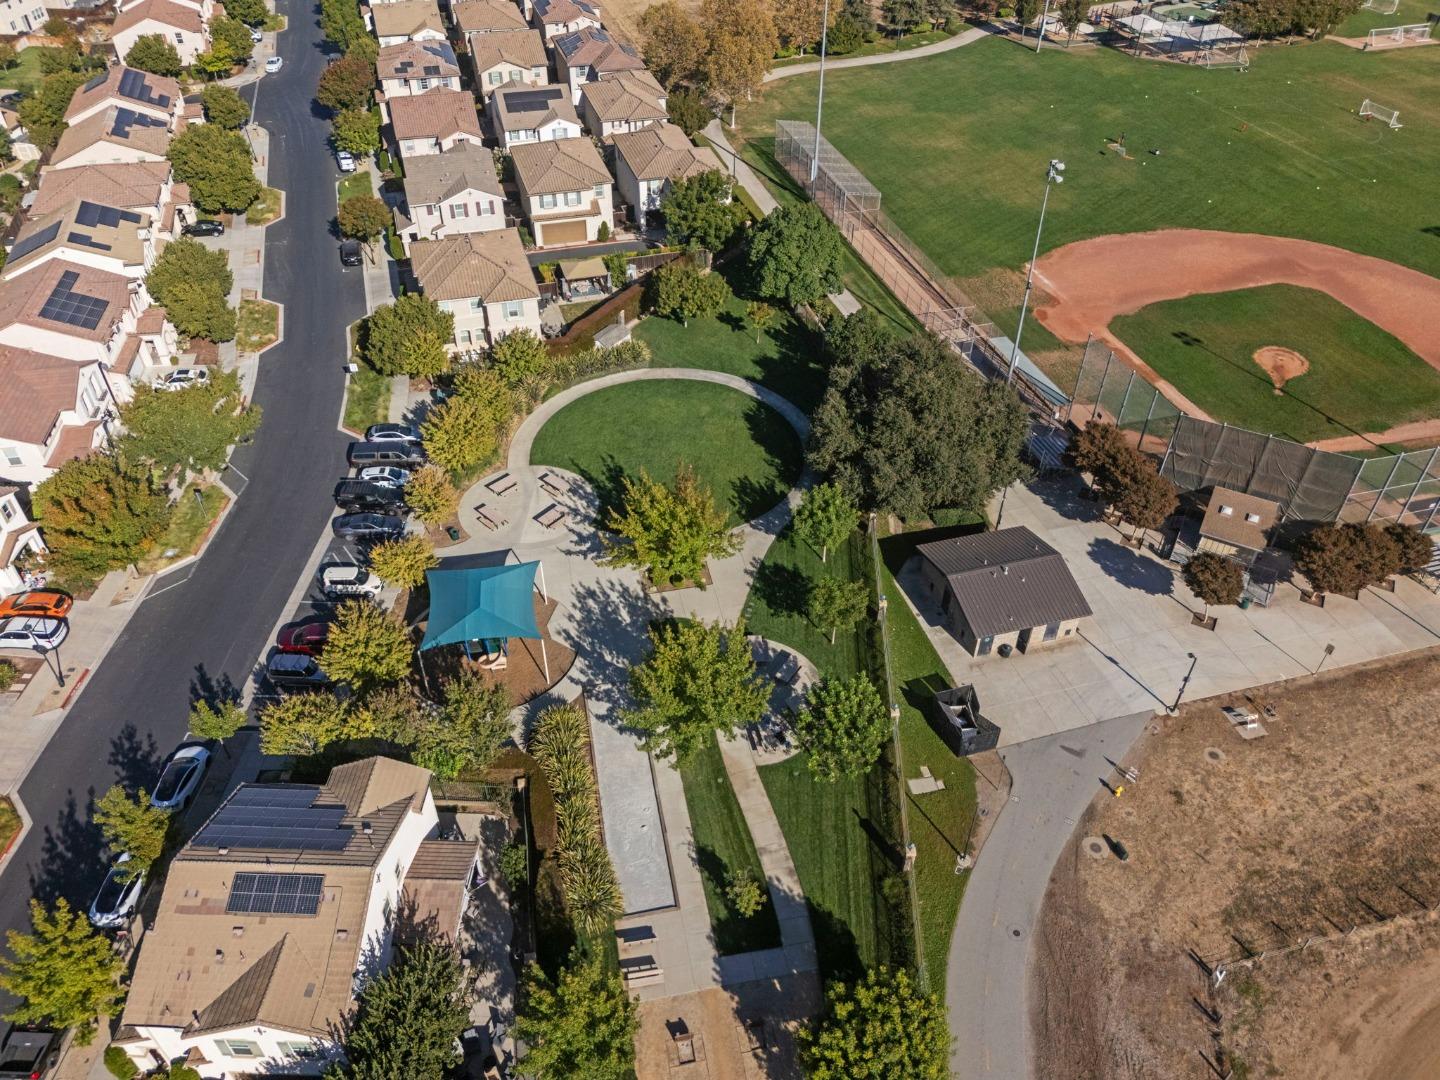
Neighborhood beside a park with a playground, walking paths, and baseball field.
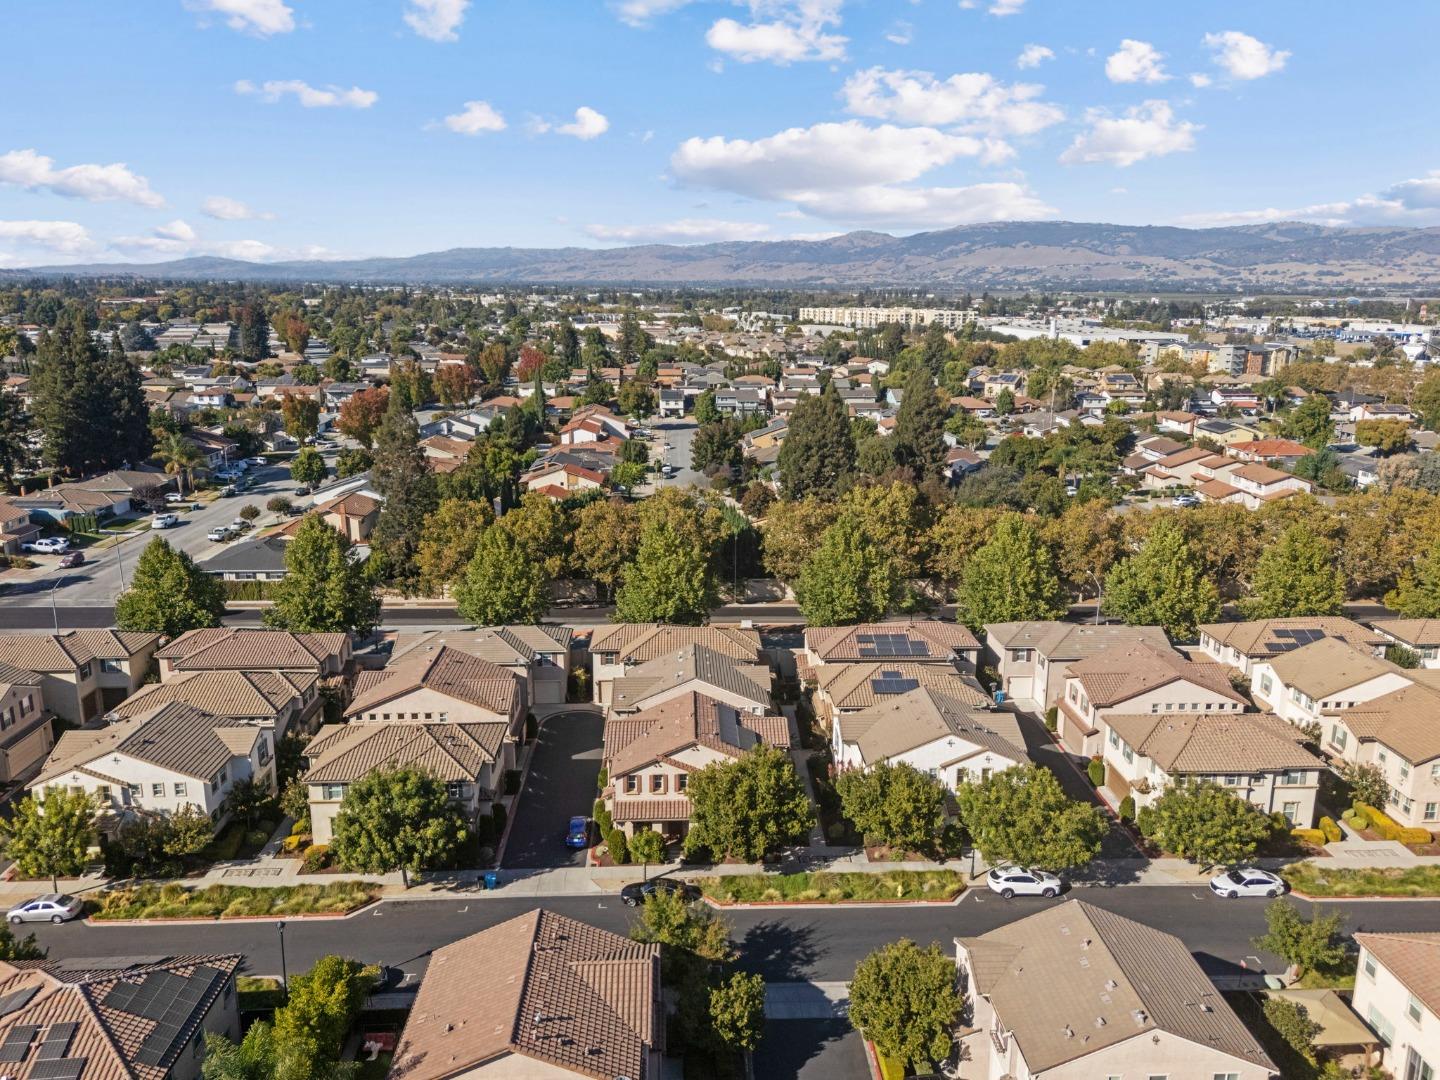
Aerial view of tiled-roof homes, tree-lined streets, and rolling hills in the distance.
Aerial view of a residential neighborhood with tree-lined streets and distant mountains.
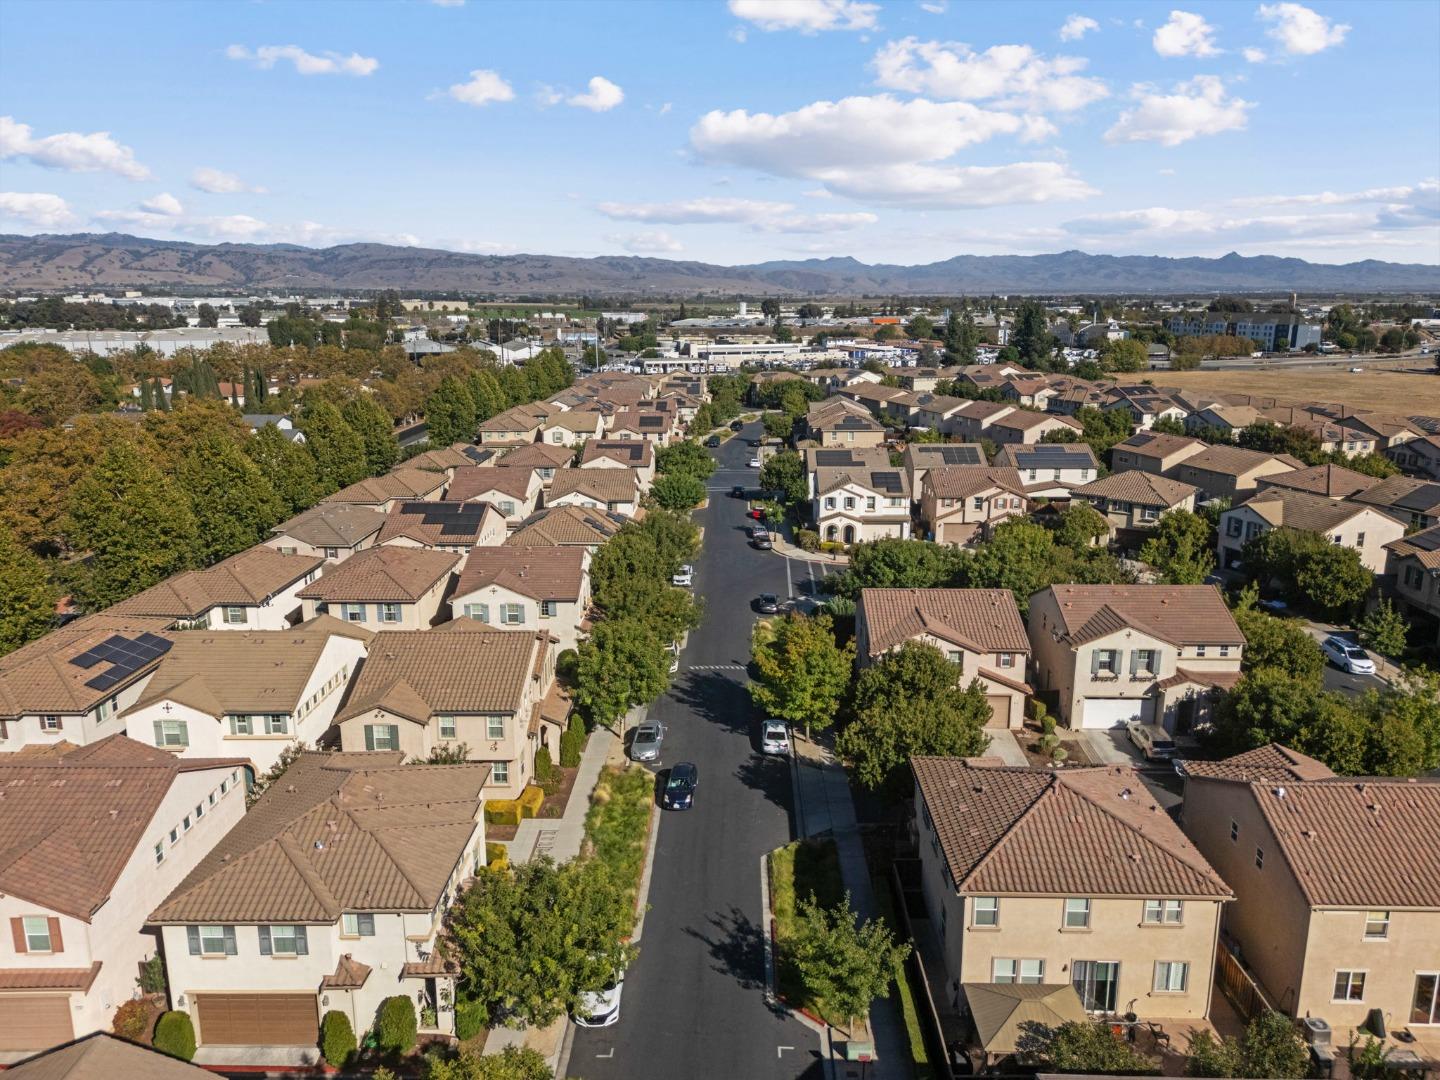
Aerial view of a residential neighborhood, with tiled-roof homes, a central street, and distant hills.
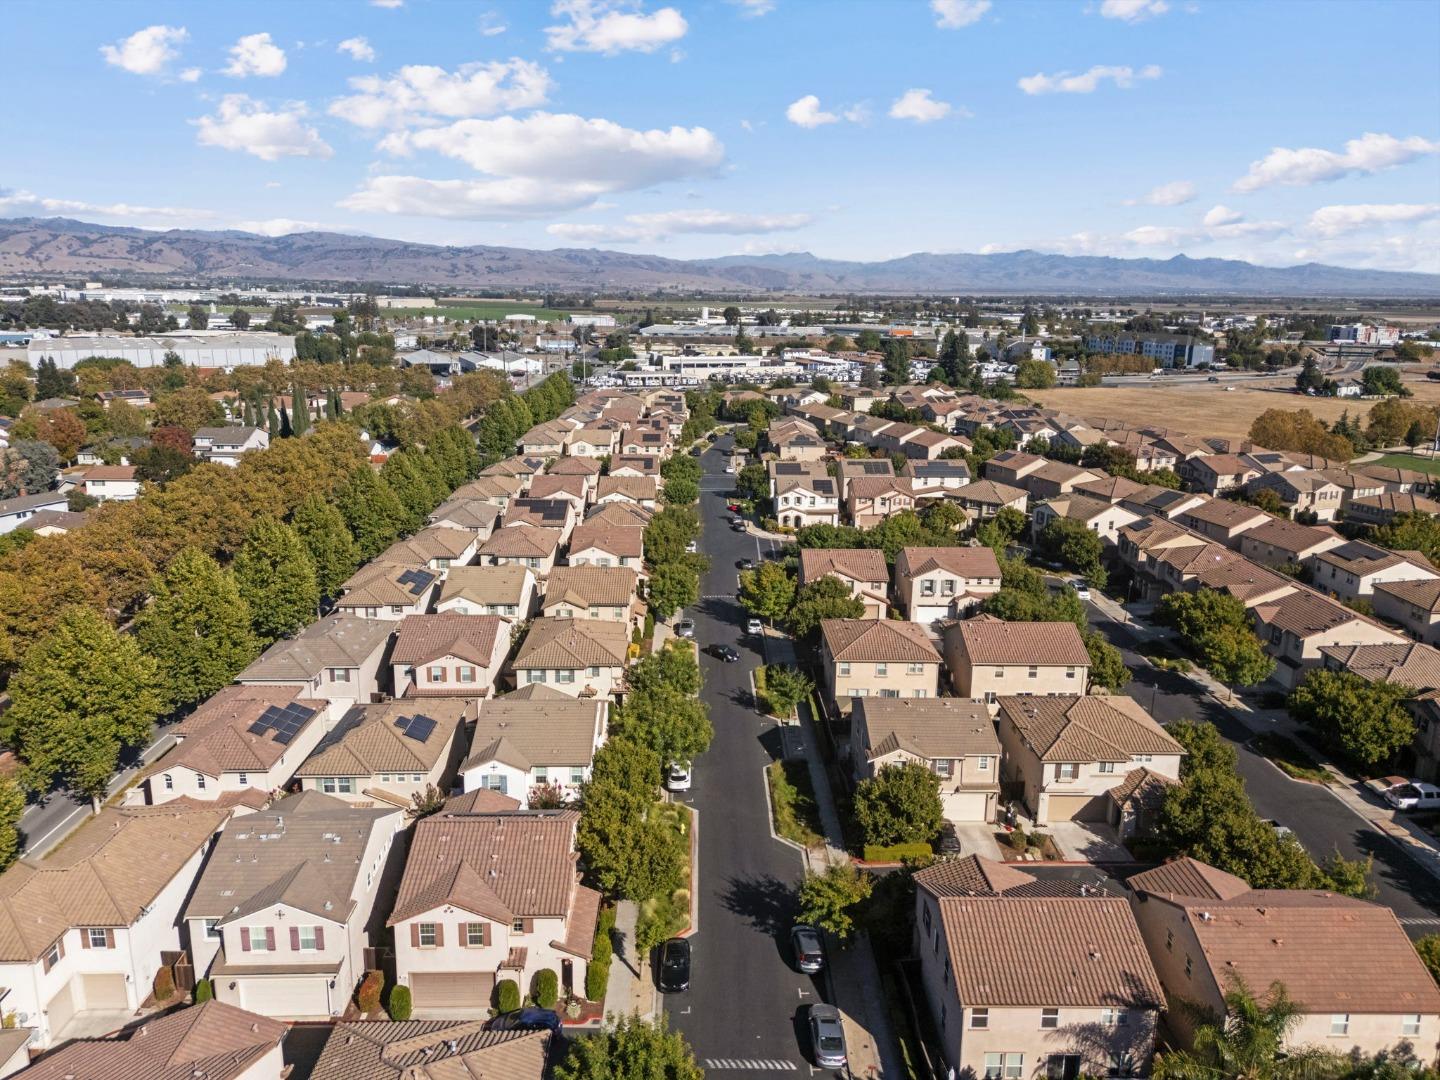
Aerial view of a residential neighborhood with tree-lined streets and distant hills.
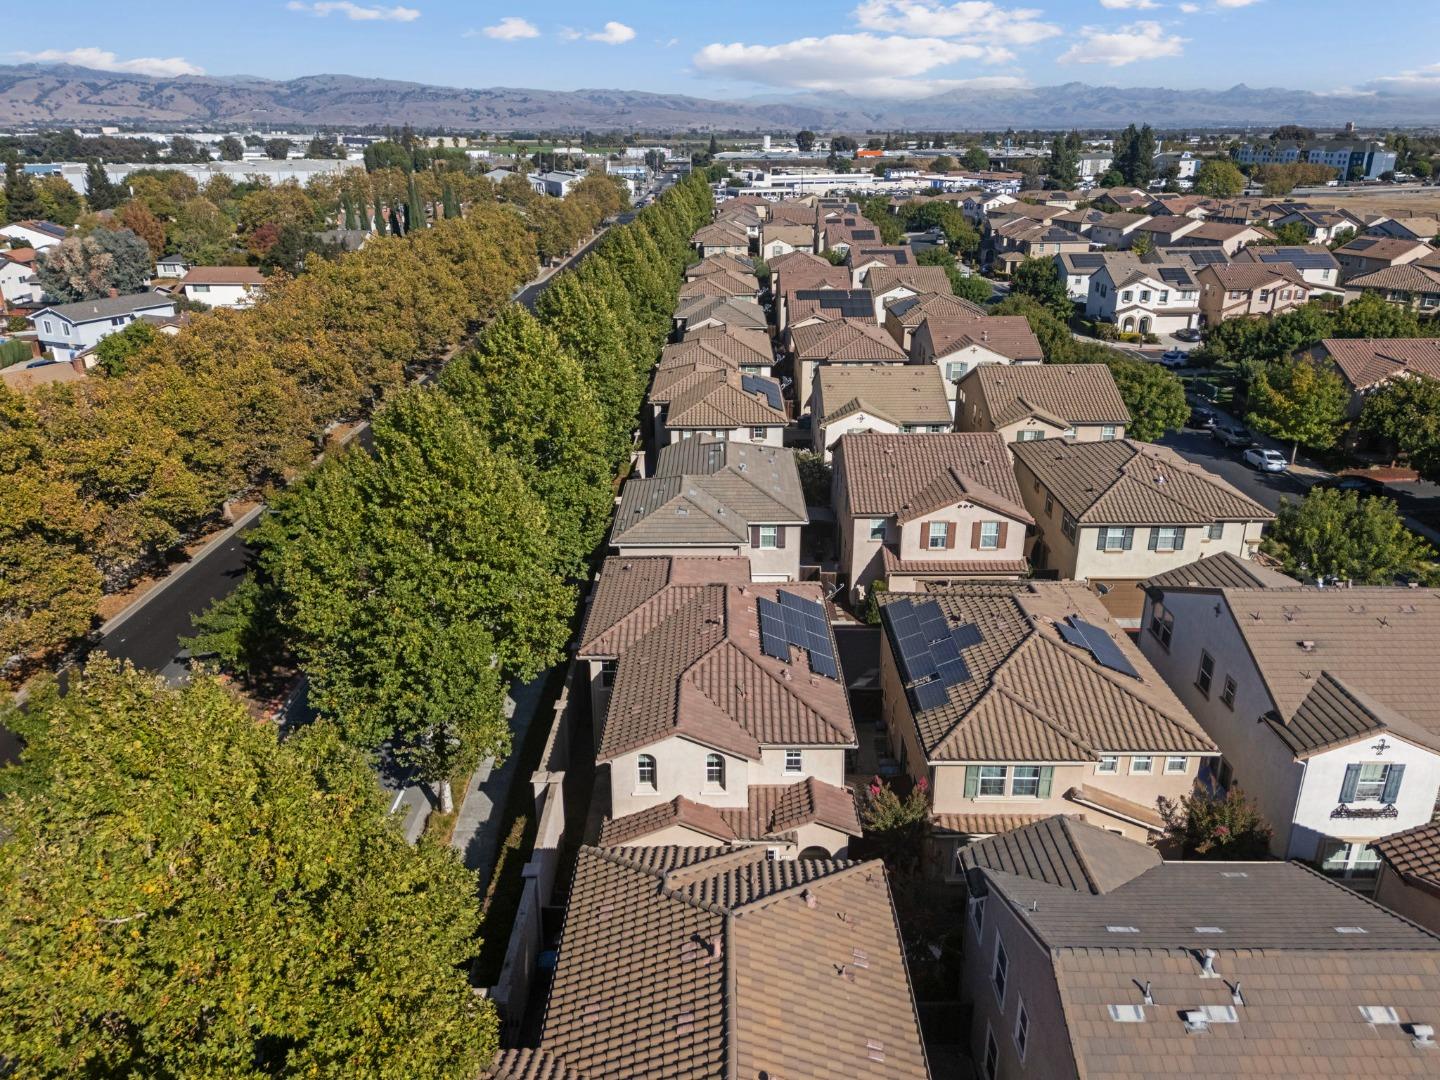
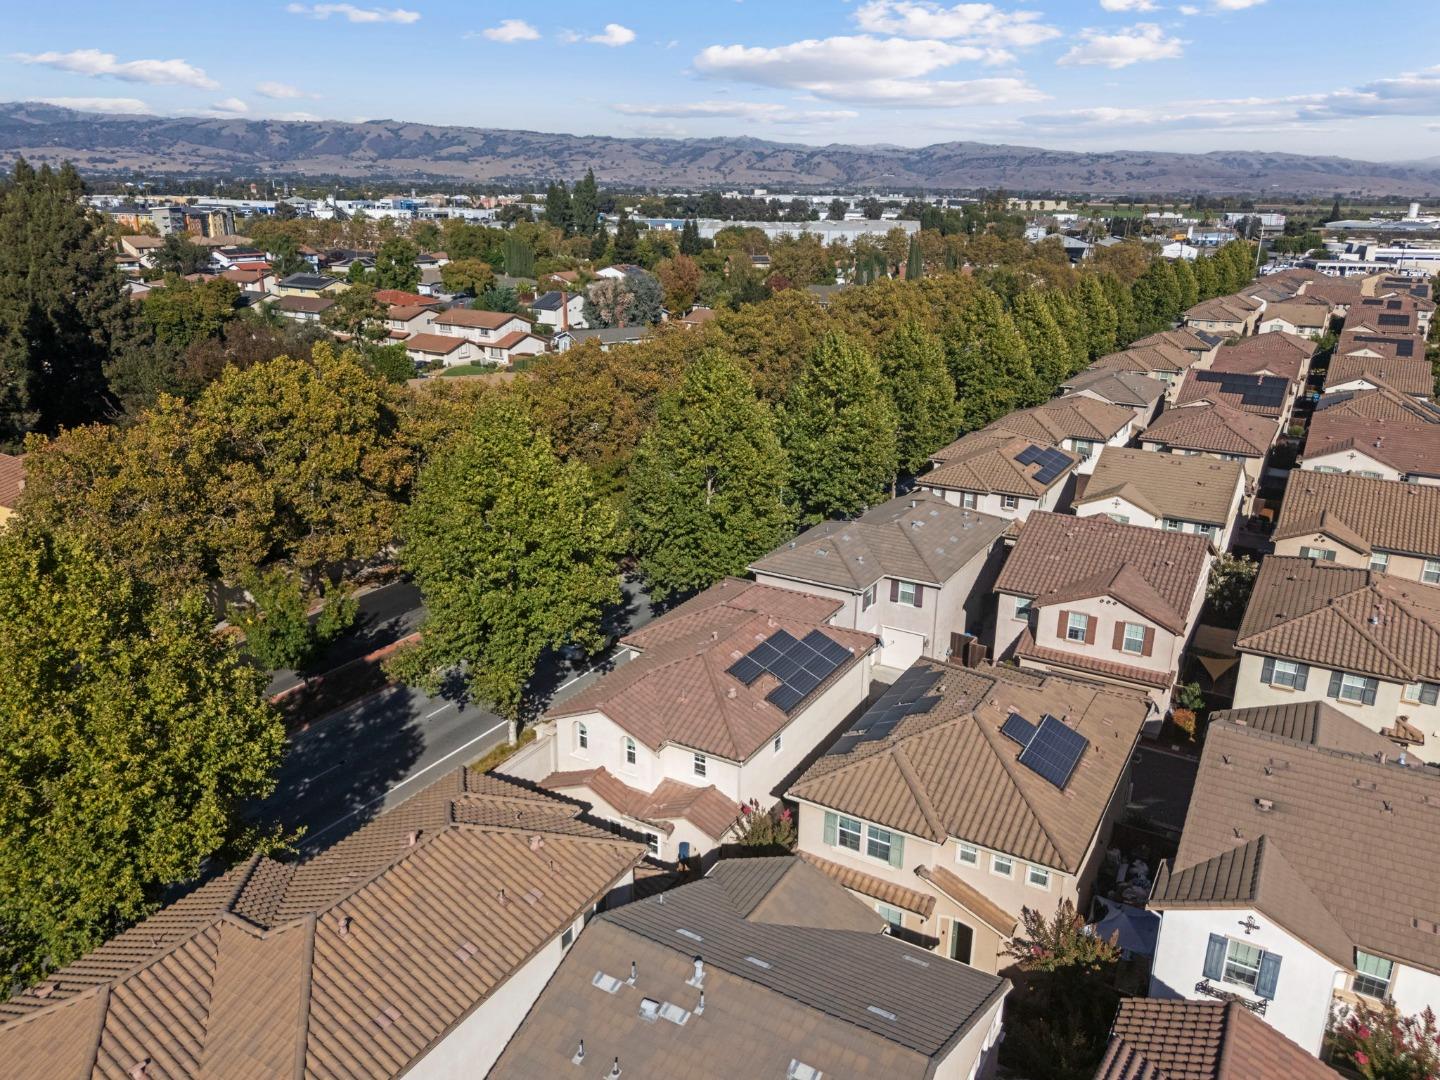
Aerial view of a residential neighborhood with tree-lined streets, solar panels, and distant hills.
Aerial view of Gilroy homes and tree-lined streets with mountains in the distance.
Aerial view of Gilroy homes and tree-lined streets with hills in the distance.
SEE ALL PHOTOS
Home entrance with an arched recess, tiled roof, and concrete walkway.
Landscaped walkway between residential buildings, lined with trimmed shrubs and flowering trees.
Tan stucco home with an arched entry, wood fencing, and a landscaped walkway to the front door.
Arched stucco entry with a bright blue front door and wooden fence.
Recessed stucco home entrance with a blue paneled front door and dappled tree shadows.
Living room viewed through a blue front door, with white sofas and dark wood floors.
Staged open-plan living and dining area with pale blue kitchen cabinets and large windows.
Staged living room with a white sofa, gray chairs, abstract art, and large windows.
Bright staged living room with white sofas, gray chairs, and a round wood coffee table.
Staged living room with white sofas and round coffee table opening onto a dining area and blue-gray kitchen.
Staged living room with a white sofa, round wood coffee table, and dining area beside the kitchen.
Bright living room with a curved white sofa, round wood coffee table, and large windows.
Staged living room with gray seating, a round coffee table, and sunlight streaming through large windows.
Dining area with a sliding glass door, adjoining blue-cabinet kitchen, and staircase.
Open-plan dining and living room with a long table, upholstered chairs, and sliding doors to a patio.
Kitchen with pale blue cabinets, a tiled breakfast bar, and wood-look flooring.
Open-plan kitchen with gray cabinets, white counters, and a large window overlooking greenery.
Kitchen with blue-gray cabinets, white tile counters, and a black range and microwave.
Kitchen with pale blue-gray cabinets, black microwave and gas cooktop, and a cookbook on the counter.
Kitchen sink with a chrome faucet, tiled counter, blue-gray cabinets, and two windows.
Empty laundry closet with washer hookups, dryer vent hose, and a high storage shelf.
Bathroom vanity with a large mirror, reflected glass shower, and white towel on the wall.
Bathroom shower with a glass enclosure, chrome handheld showerhead, recessed niche, and white towels.
Staged home office with a glass desk, upholstered chairs, and potted plants.
Bright home office with a glass desk, upholstered chairs, and leafy plants.
Staircase with dark wood treads and white railings beside blue-gray cabinetry.
Staged living room with large windows, gray flooring, and a stairwell overlooking the seating area.
Staged child's bedroom with a white daybed, blue patterned rug, and fabric teepee.
Bright bedroom with a white bed, blue patterned rug, and window overlooking a neighboring home.
Aerial view of tiled-roof homes among mature trees, with sports fields and mountains in the distance.
Staged living room with pale seating, dark wood-look floors, and large windows.
Staged living room with pale sofas, a round black coffee table, and a large window.
Staged bedroom with a white upholstered bed, gray throw, patterned rug, and two sunlit windows.
Bright hallway with dark wood floors and framed abstract art.
Empty walk-in closet with wraparound hanging rods and wood-look flooring.
Empty walk-in closet with wraparound hanging rods, open shelves, and dark wood-look flooring.
Bright bathroom with a long wood-cabinet vanity, wood-look flooring, and a towel beneath the window.
Bright bathroom with a double-sink wood vanity, large mirror, and glass-enclosed shower.
Bathroom with a glass-enclosed shower, handheld showerhead, and towel draped over the door bar.
Bathroom with a long double vanity, mirrored wall, glass shower, and dark wood-look flooring.
Staged bedroom with a white-and-gray bed, botanical prints, bedside lamps, and a window overlooking a neighboring home.
Staged bedroom with a white bed, blue accent pillows, botanical prints, and bedside tables.
Kitchen with gray-blue cabinets, a large white island, and black built-in appliances.
Hallway with wood-look flooring opens to a laundry room with washer hookups and a wall shelf.
Dining area with a wood table, sliding glass doors, and an open view to the kitchen and staircase.
Staged living room with a light sofa, armchairs, large windows, and dark wood-look floors.
Bathroom with a double-sink vanity, light wood cabinets, and a glass-enclosed shower.
Two-story stucco home with blue shutters, two garage doors, and shrubs beside the driveway.
Bedroom with a large white bed, botanical prints, and a window overlooking a neighboring home.
Staged bedroom with layered bedding, botanical prints, and a window overlooking a neighboring house.
Bathroom with a wood vanity, white countertop, toilet, and tub-shower beneath a window.
Bathroom tub and tiled shower with an overhead showerhead, built-in shelves, and a window.
Bathroom shower and bathtub with a dark rainfall showerhead, built-in shelves, and a window.
Empty garage with unfinished drywall, a concrete floor, and a ceiling-mounted door opener.
Side patio with wicker seating beside a beige home and sliding glass door.
Narrow paved side passage between a stucco home and boundary wall, with trees overhead.
Side patio beside a two-story stucco home, with outdoor seating and a high boundary wall.
Home exterior with a concrete patio, outdoor seating, and a narrow fenced side yard.
Two-story stucco home with two garage doors and a basketball hoop beside the driveway.
Two-story stucco homes with garage doors line a curved driveway beside a basketball hoop.
Two-story beige stucco home with twin garage doors and dark shutters, viewed from its curved driveway.
Attached homes line a paved lane, with garage doors, trimmed shrubs, and red fire-lane curbs.
Aerial view of baseball diamonds and soccer fields with Gilroy buildings and hills in the distance.
Aerial view of baseball fields and a soccer complex beside a Gilroy neighborhood and farmland.
Neighborhood beside a park with a playground, walking paths, and baseball field.
Aerial view of tiled-roof homes, tree-lined streets, and rolling hills in the distance.
Aerial view of a residential neighborhood with tree-lined streets and distant mountains.
Aerial view of a residential neighborhood, with tiled-roof homes, a central street, and distant hills.
Aerial view of a residential neighborhood with tree-lined streets and distant hills.
Aerial view of a residential neighborhood with tree-lined streets, solar panels, and distant hills.
Aerial view of Gilroy homes and tree-lined streets with mountains in the distance.
Aerial view of Gilroy homes and tree-lined streets with hills in the distance.
Listed by Fifty Hills Real Estate, James Do, Listing Contact: 408-239-7397
For Sale

137 Lusitano WAY

137 Lusitano WAY, Gilroy, CA 95020

$788,888
Welcome to this refreshed, original owner home featuring 4 bedrooms, 3 full bathrooms, and a spacious upstairs loft. Fresh interior paint and updated flooring create a move in ready feel, while the floorplan offers flexibility for everyday living, entertaining, guests, and multigenerational living.

A full bedroom and full bathroom on the main level are ideal for guests, extended family, or a private home office. Soaring ceilings, natural light, new LED lighting, and spacious living areas create a bright and inviting atmosphere.

The kitchen offers generous cabinetry, ample counter space, a walk in pantry, and an open layout connecting to the living and dining areas.

Upstairs, the oversized loft provides a versatile second living space perfect for a media room, playroom, office, game room, or lounge. The primary suite features a large walk in closet and en suite bathroom with dual vanities, soaking tub, and separate shower.

Additional highlights include an indoor laundry room, solar, and two separate single car garages. Conveniently located near Highway 101 and Highway 152 with easy access to parks, trails, shopping, dining, and everyday amenities.

4
beds

3
baths

2,440 Sq.Ft. LIVING AREA

2,798 Sq.Ft. lot

James Do

James Do

Features & Amenities

Interior

  • total bedrooms4
  • Total bathrooms3
  • full bathrooms3

Area & Lot

  • Status For Sale
  • Living Area2,440 Sq.Ft.
  • Total Area2,440 Sq.Ft.
  • Lot Area2,798 Sq.Ft.
  • MLS® IDML82060308
  • TypeResidential
  • YEAR BUILT2014
  • School DistrictGilroyUnified

Exterior

  • STORIES2
  • Garage Space2.0
  • water SourcePublic
  • utilitiesWater Public
  • roofTile
  • parkingAttached Garage, Off_Street Parking
  • HEAT TYPECentral Forced Air_Gas
  • AIR CONDITIONINGCentral Forced Air
  • sewerPublic Sewer
  • SubstructureSlab

Financial

  • Sales Price$788,888
  • HOA $158
  • Zoning A-20A
Landscaped walkway between residential buildings, lined with trimmed shrubs and flowering trees.

Schedule a Showing

We would love to show you our beautiful property. Please select your preferred date and time below. An agent will be in touch shortly to confirm your appointment.

Schedule a Showing

We would love to show you our beautiful property. Please select your preferred date and time below. An agent will be in touch shortly to confirm your appointment.

Thank you for your interest in 137 Lusitano WAY, Gilroy, CA 95020. We are reviewing your request and will be in touch shortly!

Mortgage Calculator

Estimate your monthly mortgage payment, including the principal and interest, property taxes, and HOA. Adjust the values to generate a more accurate rate.

All estimates are provided for informational purposes only. Actual amounts may vary.
$0,000 Your Payment 20 15 65
$0,000 Your Payment

Work With Us

Get in touch today and get started on the path towards your dream home.

Follow Me on Instagram