Leave a Message

Thank you for your message. We'll be in touch with you shortly.

2800 Chabot DR
2800 Chabot DR
2800 Chabot DR
2800 Chabot DR
2800 Chabot DR
2800 Chabot DR
2800 Chabot DR
2800 Chabot DR
2800 Chabot DR
2800 Chabot DR
2800 Chabot DR
2800 Chabot DR
2800 Chabot DR
2800 Chabot DR
2800 Chabot DR
2800 Chabot DR
2800 Chabot DR
2800 Chabot DR
2800 Chabot DR
2800 Chabot DR
2800 Chabot DR
2800 Chabot DR
2800 Chabot DR
2800 Chabot DR
2800 Chabot DR
SEE ALL PHOTOS
2800 Chabot DR
2800 Chabot DR
2800 Chabot DR
2800 Chabot DR
2800 Chabot DR
2800 Chabot DR
2800 Chabot DR
2800 Chabot DR
2800 Chabot DR
2800 Chabot DR
2800 Chabot DR
2800 Chabot DR
2800 Chabot DR
2800 Chabot DR
2800 Chabot DR
2800 Chabot DR
2800 Chabot DR
2800 Chabot DR
2800 Chabot DR
2800 Chabot DR
2800 Chabot DR
2800 Chabot DR
2800 Chabot DR
2800 Chabot DR
2800 Chabot DR
Listed by Compass, Joe Villarta, Ben Paras Listing Contact: 6509227184
Sold

2800 Chabot DR

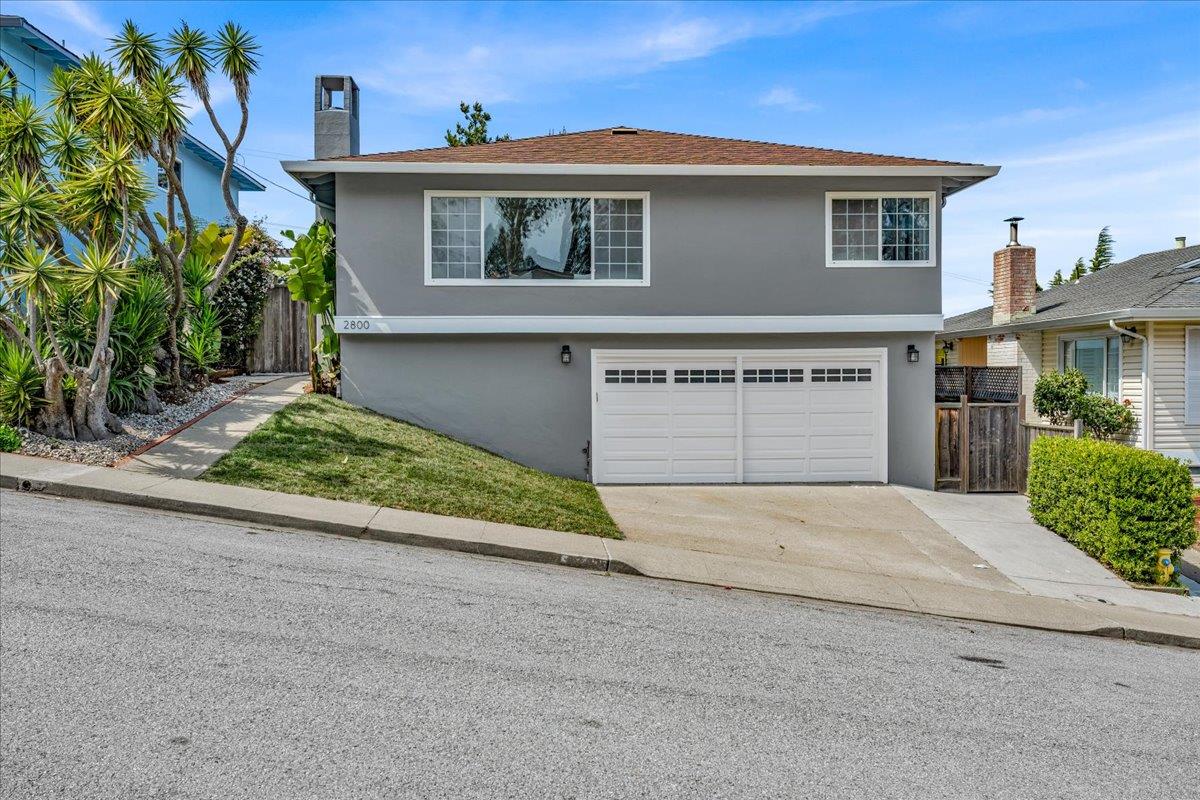
2800 Chabot DR, San Bruno, CA 94066

$1,665,000
Welcome to 2800 Chabot, the perfect home in the heart of San Brunos incredible Monte Verde neighborhood. This beautiful home offers 3 bedrooms, 2 bathrooms, and over 1,300 square feet of thoughtfully updated living space. Completely refreshed, youll find newly refinished floors and fresh paint throughout. The main level features a versatile bonus room perfect for a home office, guest space or other entertainment. This home exceeds comfort and functionality with its modern charm.

Outside, youll find new landscaping in both the front and backyards, creating a serene outdoor retreat at every entrance. The beautiful Monte Verde neighborhood complements this home by giving you access to some of the best schools, while providing you the convenience of nearby shopping, restaurants and easy commutes in and out of San Bruno. Enjoy everything this home has to offer, from comfort and convenience to community and more.

3
beds

2
baths

1,885 Sq.Ft. LIVING AREA

5,000 Sq.Ft. lot

James Do

James Do

Features & Amenities

Interior

  • total bedrooms3
  • Total bathrooms2
  • full bathrooms2
  • Flooring Hardwood
  • Fireplace Wood Burning
  • APPLIANCES Dishwasher, Exhaust Fan, Oven Range Gas, Refrigerator, Washer Dryer

Area & Lot

  • Status Sold
  • Date Sold May 20, 2025
  • Living Area1,885 Sq.Ft.
  • Total Area1,885 Sq.Ft.
  • Lot Area5,000 Sq.Ft.
  • MLS® IDML82003478
  • TypeResidential
  • YEAR BUILT1961
  • Elementary SchoolMonteVerdeElementary
  • Middle SchoolWestboroughMiddle
  • High SchoolSouthSanFranciscoHigh
  • School DistrictSouthSanFranciscoUnified

Exterior

  • STORIES2
  • Garage Space2.0
  • water SourcePublic
  • utilitiesPublic Utilities, Water Public
  • roofShingle
  • parkingAttached Garage
  • HEAT TYPECentral Forced Air_Gas
  • AIR CONDITIONINGNone
  • sewerPublic Sewer
  • SubstructureSlab

Financial

  • Sales Price$1,665,000
  • Zoning R10006

Work With Us

Get in touch today and get started on the path towards your dream home.

Follow Me on Instagram