Leave a Message

Thank you for your message. We'll be in touch with you shortly.

6121 Dunn AVE
6121 Dunn AVE
6121 Dunn AVE
6121 Dunn AVE
6121 Dunn AVE
6121 Dunn AVE
6121 Dunn AVE
6121 Dunn AVE
6121 Dunn AVE
6121 Dunn AVE
6121 Dunn AVE
6121 Dunn AVE
6121 Dunn AVE
6121 Dunn AVE
6121 Dunn AVE
6121 Dunn AVE
6121 Dunn AVE
6121 Dunn AVE
6121 Dunn AVE
6121 Dunn AVE
6121 Dunn AVE
6121 Dunn AVE
6121 Dunn AVE
6121 Dunn AVE
6121 Dunn AVE
6121 Dunn AVE
6121 Dunn AVE
6121 Dunn AVE
6121 Dunn AVE
6121 Dunn AVE
6121 Dunn AVE
6121 Dunn AVE
6121 Dunn AVE
SEE ALL PHOTOS
6121 Dunn AVE
6121 Dunn AVE
6121 Dunn AVE
6121 Dunn AVE
6121 Dunn AVE
6121 Dunn AVE
6121 Dunn AVE
6121 Dunn AVE
6121 Dunn AVE
6121 Dunn AVE
6121 Dunn AVE
6121 Dunn AVE
6121 Dunn AVE
6121 Dunn AVE
6121 Dunn AVE
6121 Dunn AVE
6121 Dunn AVE
6121 Dunn AVE
6121 Dunn AVE
6121 Dunn AVE
6121 Dunn AVE
6121 Dunn AVE
6121 Dunn AVE
6121 Dunn AVE
6121 Dunn AVE
6121 Dunn AVE
6121 Dunn AVE
6121 Dunn AVE
6121 Dunn AVE
6121 Dunn AVE
6121 Dunn AVE
6121 Dunn AVE
6121 Dunn AVE
Listed by Maxreal, Kai Huang, Listing Contact: 408-828-8890
Sold

6121 Dunn AVE

6121 Dunn AVE, San Jose, CA 95123

$1,746,500
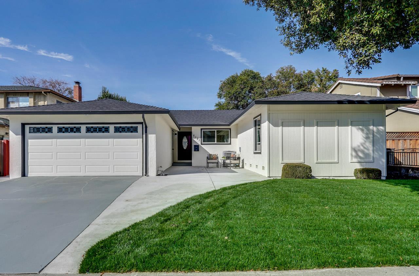
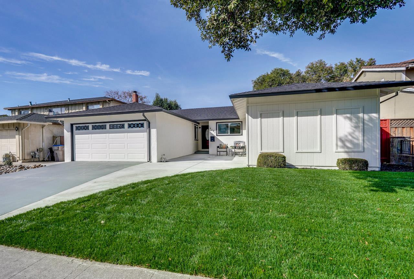
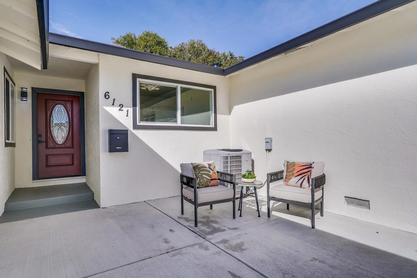
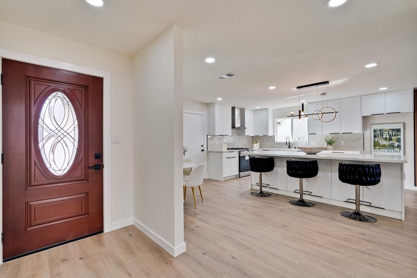
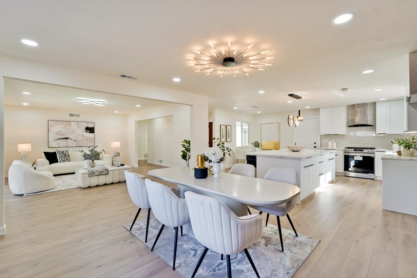
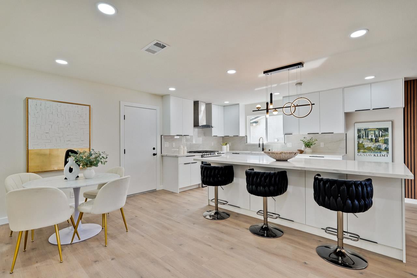
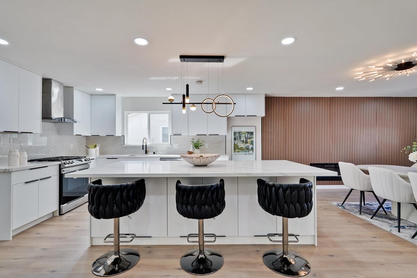
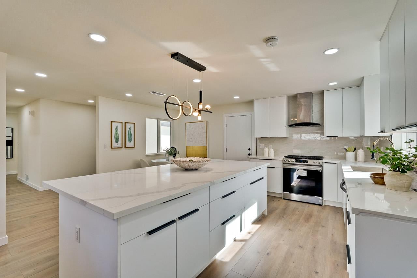
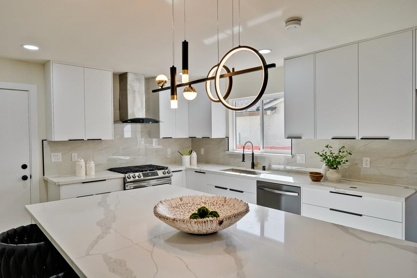
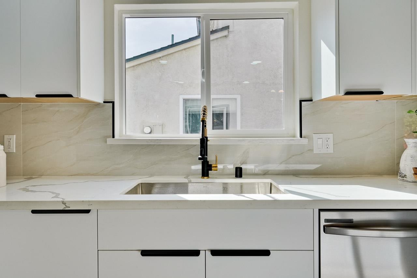
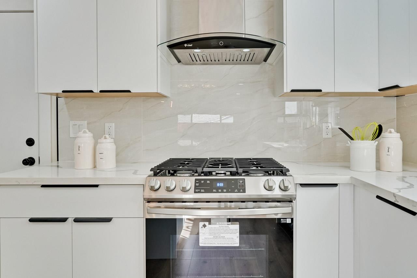
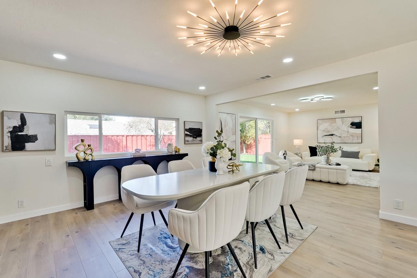
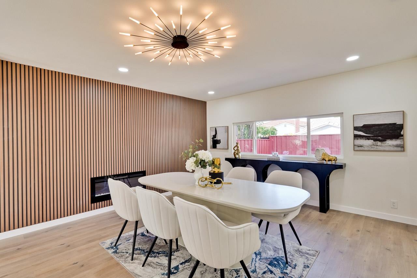
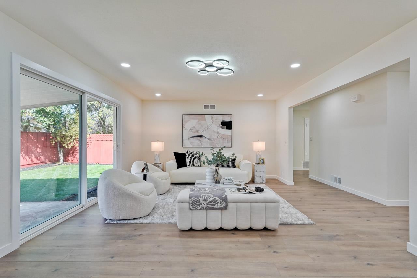
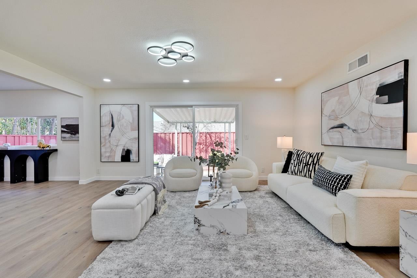
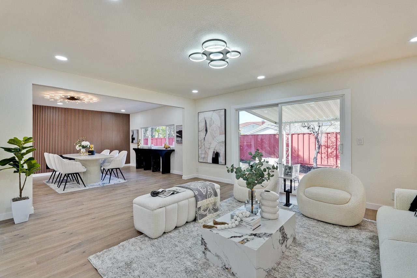
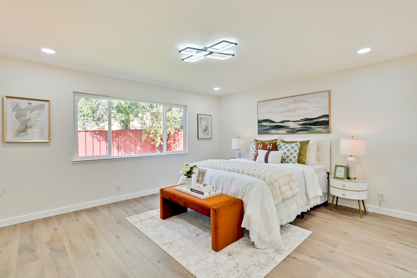
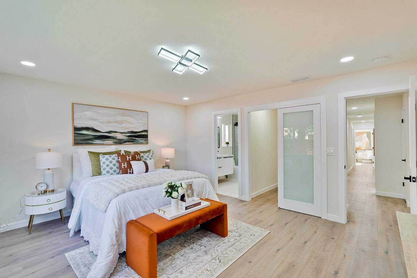
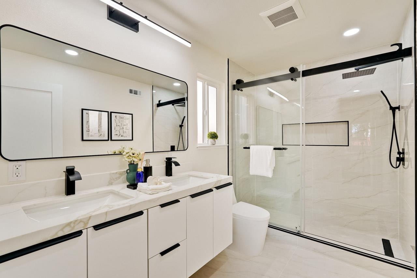
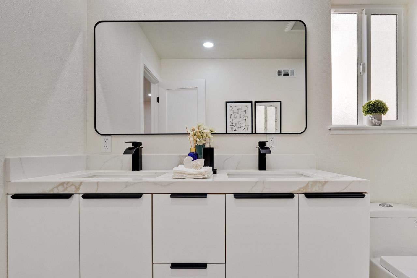
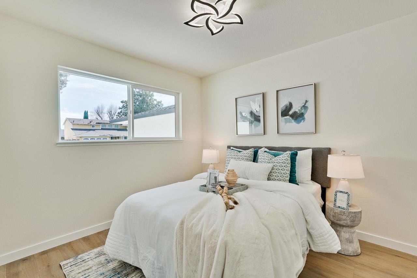
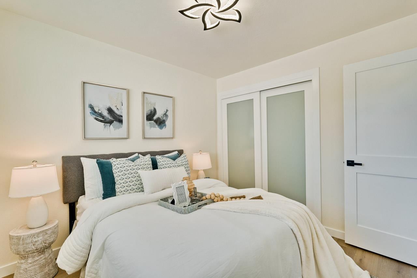
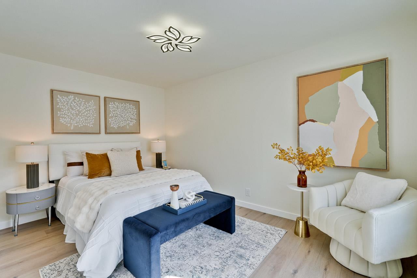
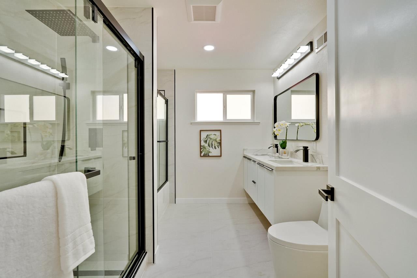
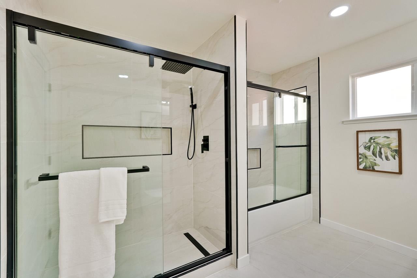
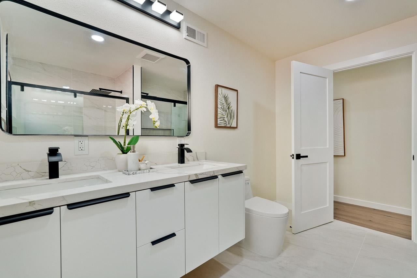
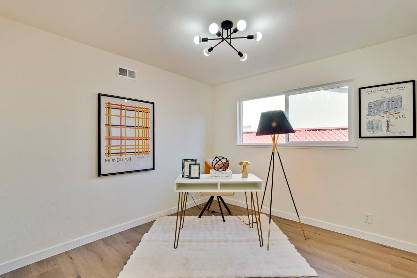
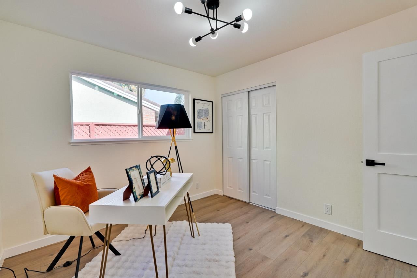
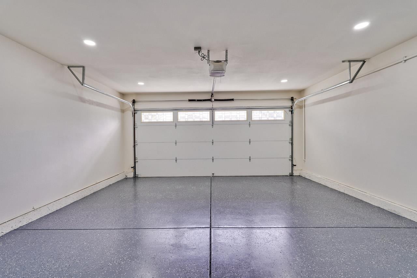
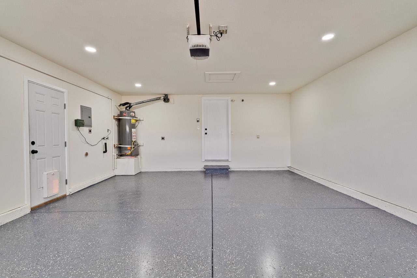
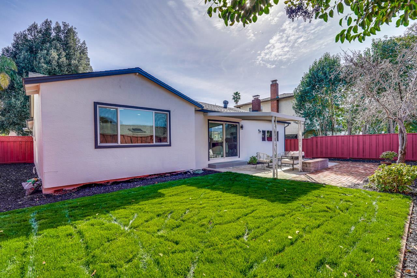
Located in San Jose, this 4-bedroom, 2-bath home offers 1,826 sq ft of living space on a 6,222 sq ft lot. The kitchen features a gas oven range, quartz countertops, an island, dishwasher, garbage disposal, and a hood over the range, with an eat-in dining area and a dining bar adjacent to the kitchen-family room combo. Hardwood flooring extends throughout the main living areas. The family room includes a fireplace, providing a cozy focal point. The bathrooms are updated, with double sinks, a tub and shower, and a primary bath with stall showers. Laundry facilities are conveniently located in the garage, which has two spaces and includes a Level 2 electric vehicle hookup. Additional features include central forced air gas heating, central AC, and double pane windows.

4
beds

2
baths

1,826 Sq.Ft. LIVING AREA

6,222 Sq.Ft. lot

James Do

James Do

Features & Amenities

Interior

  • total bedrooms4
  • Total bathrooms2
  • full bathrooms2
  • Laundry room In Garage
  • Flooring Hardwood
  • Fireplace Family Room
  • APPLIANCES Dishwasher, Garbage Disposal, Hood Over Range, Oven Range Gas

Area & Lot

  • Status Sold
  • Date Sold July 28, 2026
  • Living Area1,826 Sq.Ft.
  • Total Area1,826 Sq.Ft.
  • Lot Area6,222 Sq.Ft.
  • MLS® IDML82047578
  • TypeResidential
  • YEAR BUILT1966
  • NeighborhoodSan Jose
  • High SchoolSantaTeresaHigh
  • School DistrictEastSideUnionHigh

Exterior

  • STORIES1
  • Garage Space2.0
  • water SourcePublic
  • utilitiesPublic Utilities, Water Public
  • roofComposition
  • parkingAttached Garage, Electric Car Hookup, Gate Door Opener
  • HEAT TYPECentral Forced Air_Gas
  • AIR CONDITIONINGCentral Forced Air
  • sewerPublic Sewer
  • SubstructureConcrete Perimeter, Crawl Space

Financial

  • Sales Price$1,746,500
  • Zoning R1-8

San Jose

Explore

Work With Us

Get in touch today and get started on the path towards your dream home.

Follow Me on Instagram